.


Architecture
 Ref: 9875_01
  Ref: 9875_02
  Ref: 9875_03
  Ref: 9875_04
  Ref: 9875_05
  Ref: 9875_06
  Ref: 9875_07
  Ref: 9875_08
  Ref: 9875_09
  Ref: 9875_10
  Ref: 9875_11
  Ref: 9875_12
  Ref: 9875_13
  Ref: 9875_14
  Ref: 9875_15
  Ref: 9875_16
  Ref: 9875_17
  Ref: 9875_18
  Ref: 9875_19
  Ref: 9875_20
  Ref: 9875_21
  Ref: 9875_22
  Ref: 9875_23
  Ref: 9875_24
  Ref: 9875_25
  Ref: 9875_26
  Ref: 9875_27
  Ref: 9875_28
  Ref: 9875_29
  Ref: 9875_30
 Architects
Promoter
SCALPERS FASHION S.L
Builder
VDR
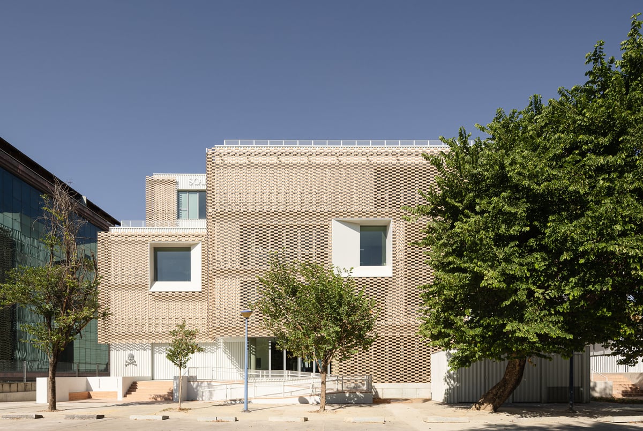
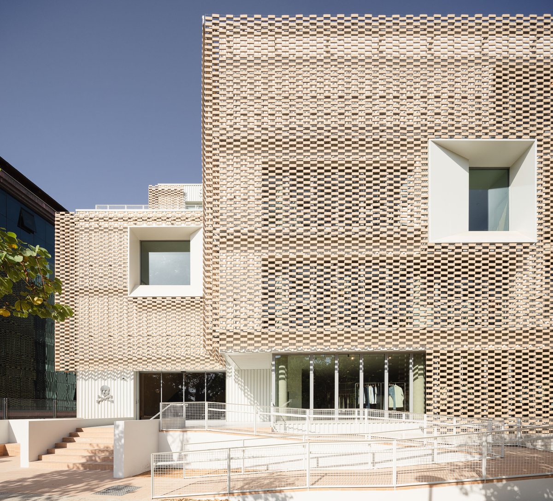
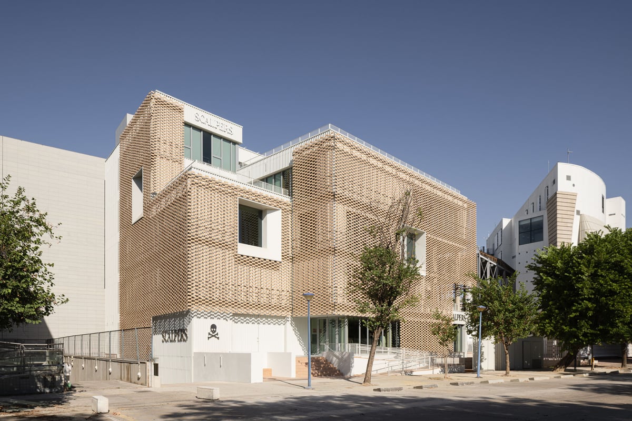
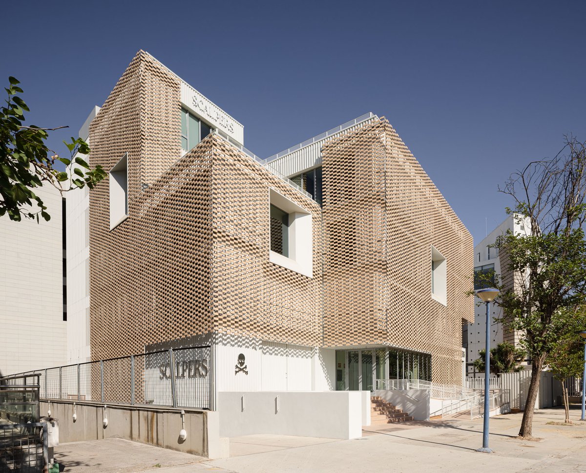
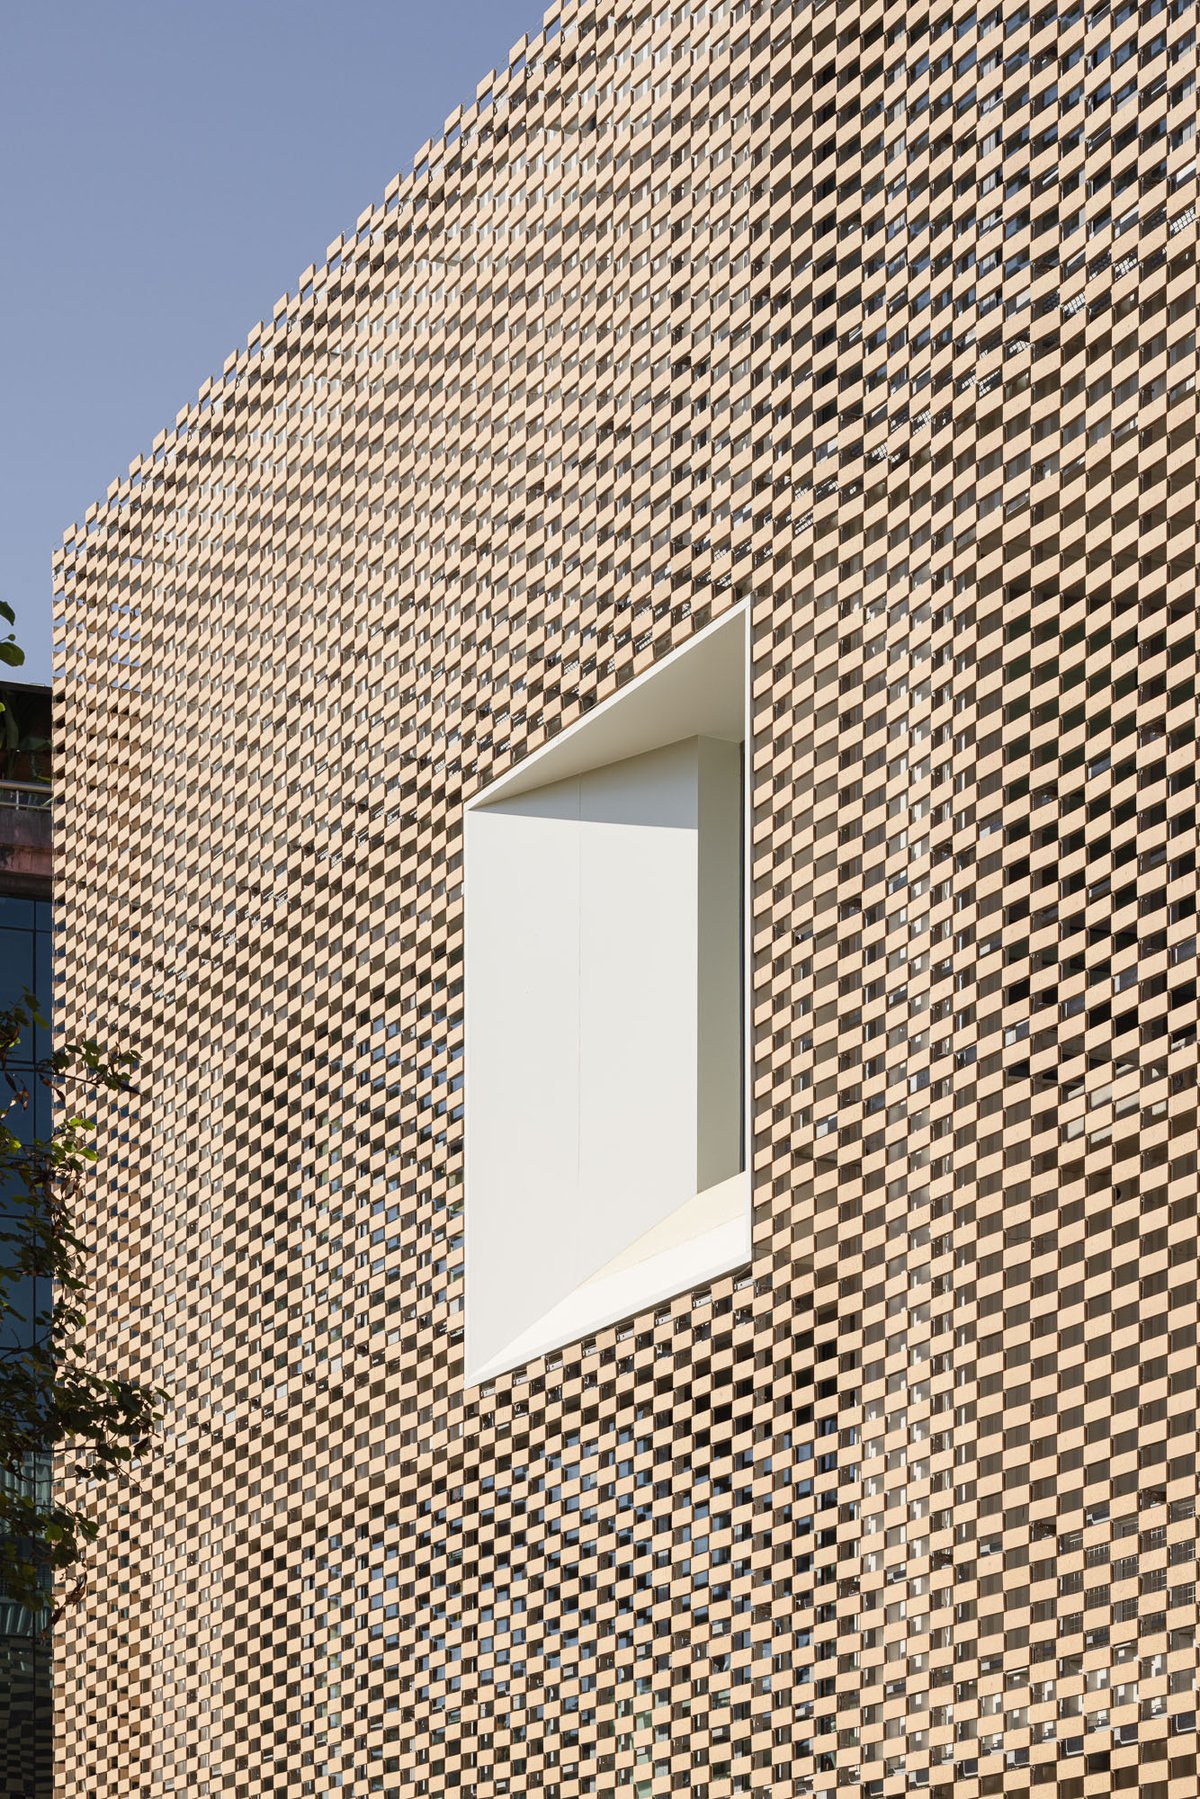
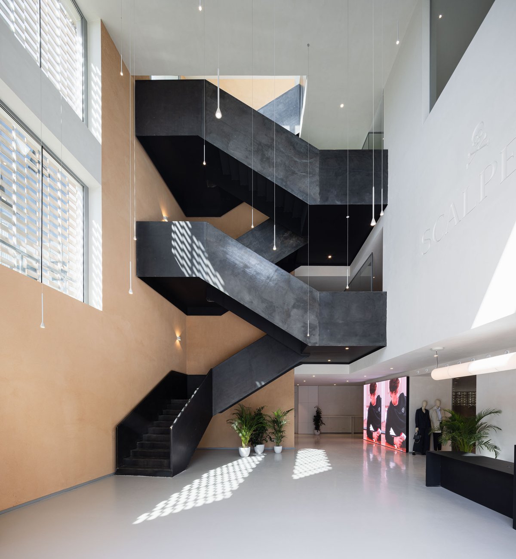
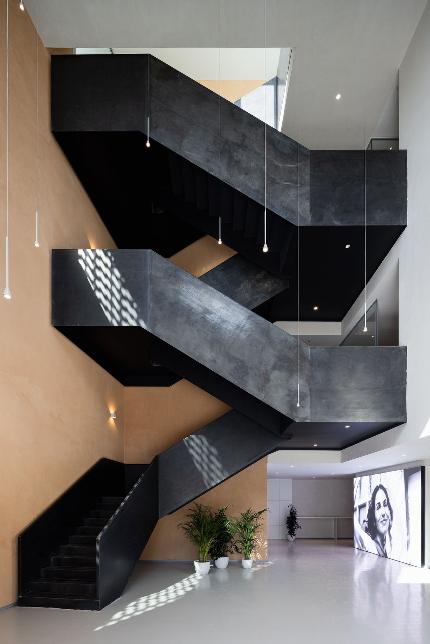
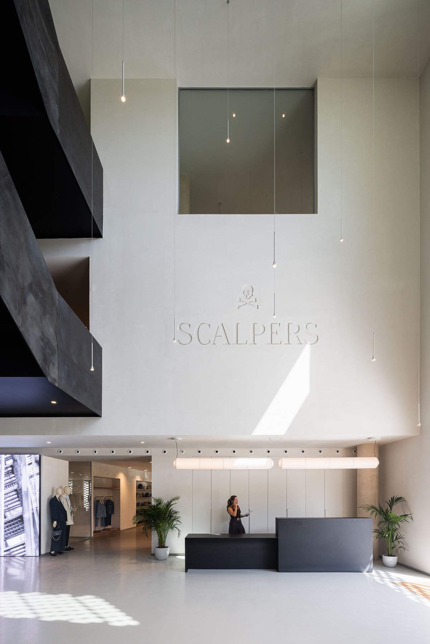
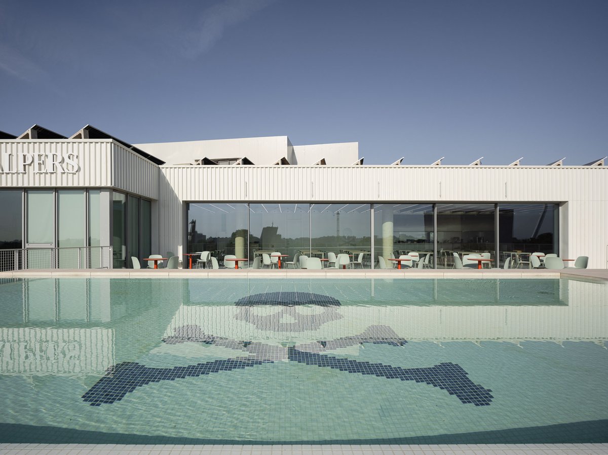
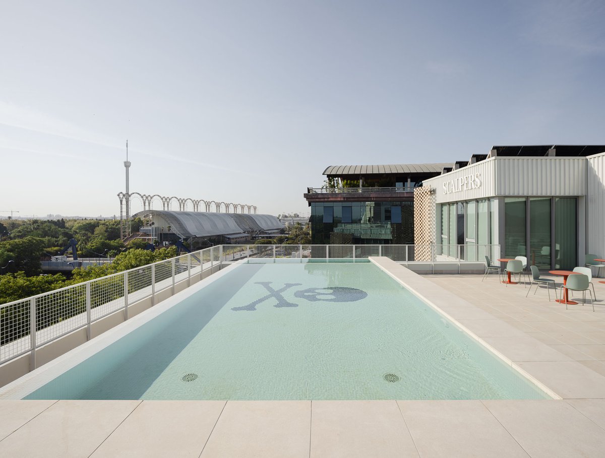
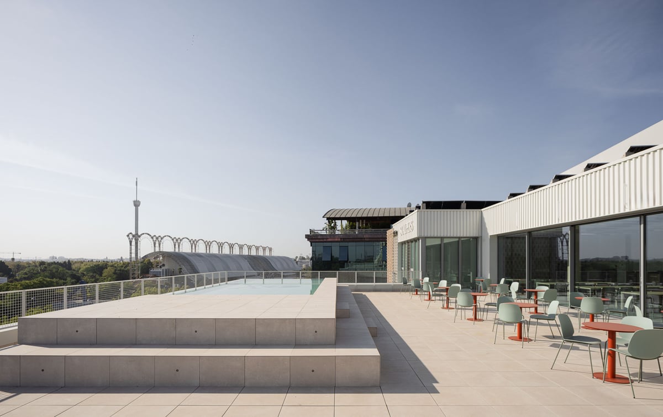
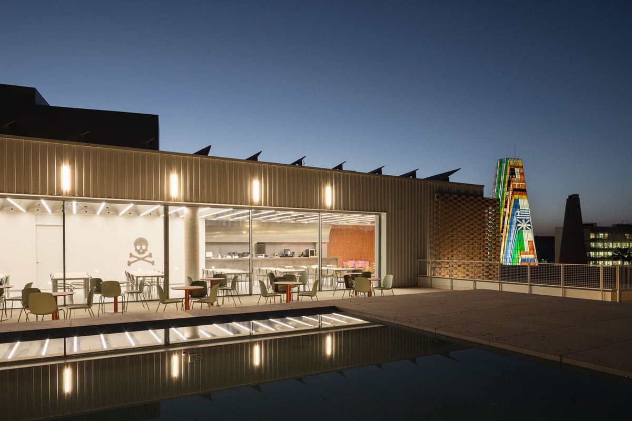
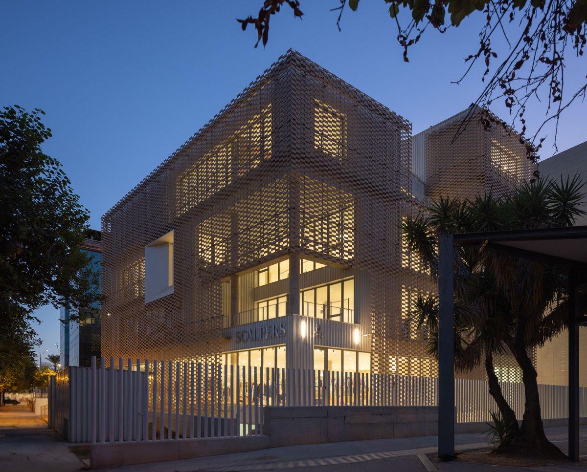
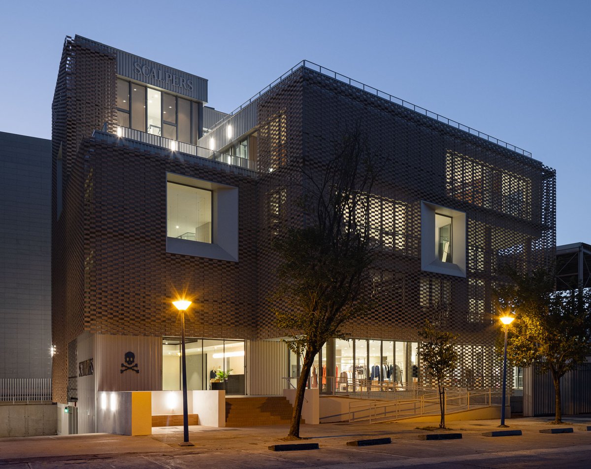
The new Scalpers headquarters, located in the surroundings of Seville’s Expo ’92 site, is conceived as an architecture deeply rooted in its context and in the Andalusian building tradition, reinterpreted through a contemporary perspective.
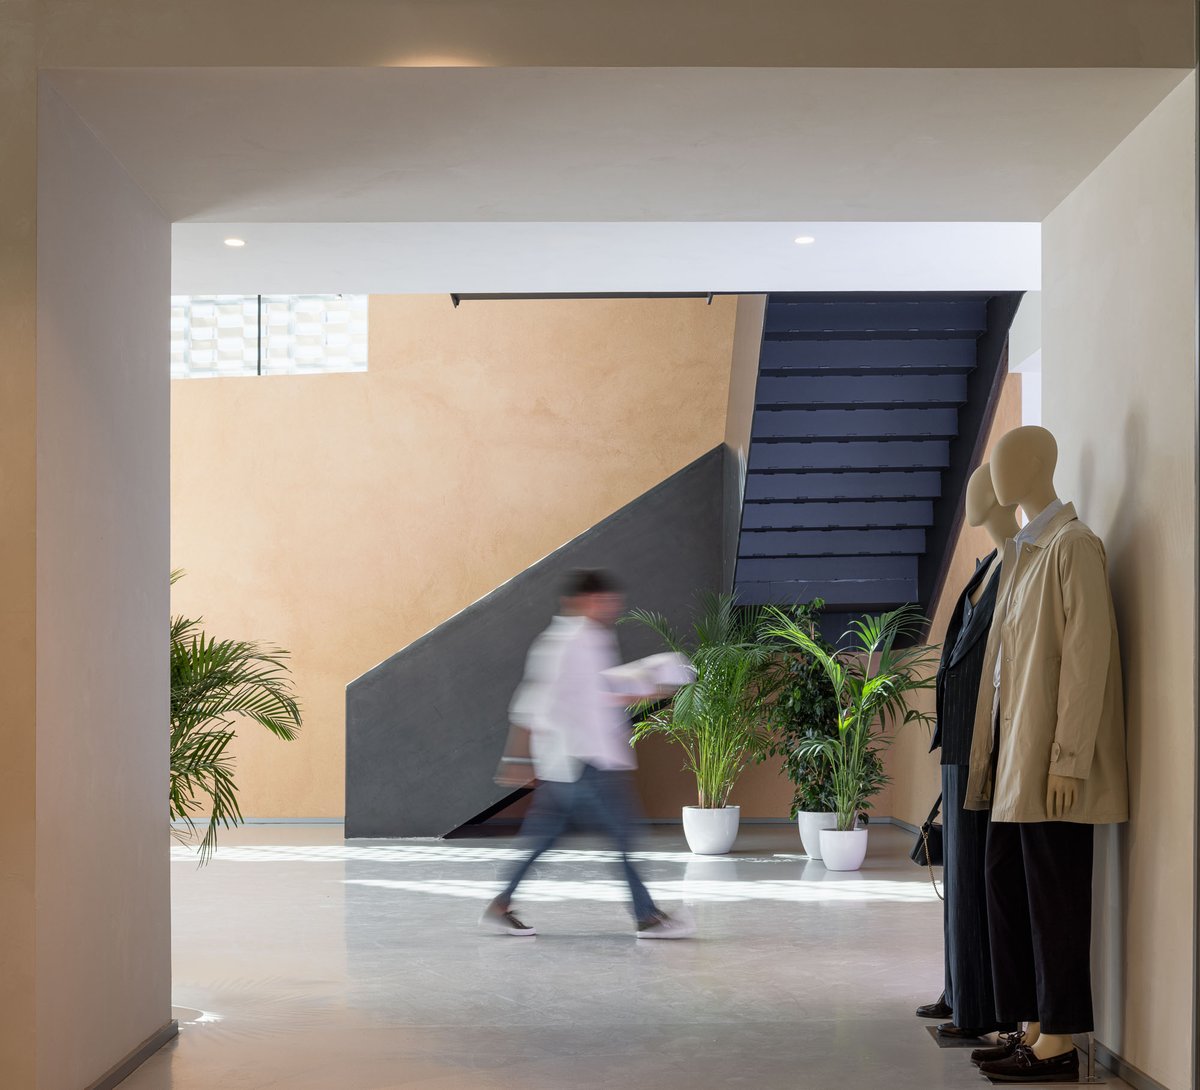
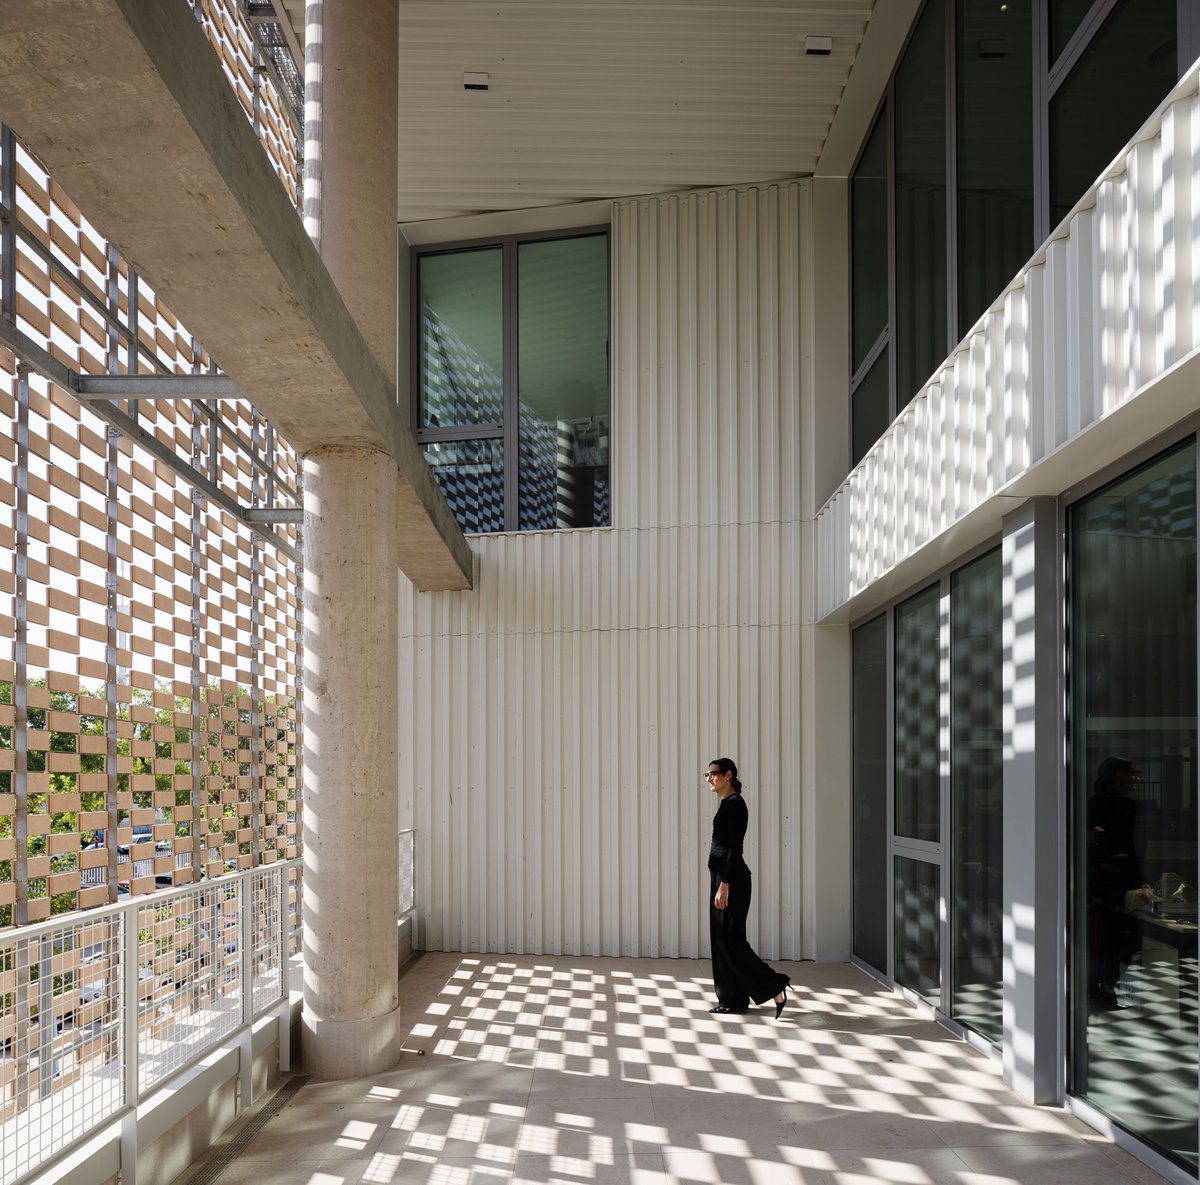
The project is organised around courtyards and outdoor spaces that structure the programme, allowing natural light and ventilation to accompany the building’s everyday use. This strategy creates bright, ever-changing interiors that respond to the local climate and the scale of their surroundings.
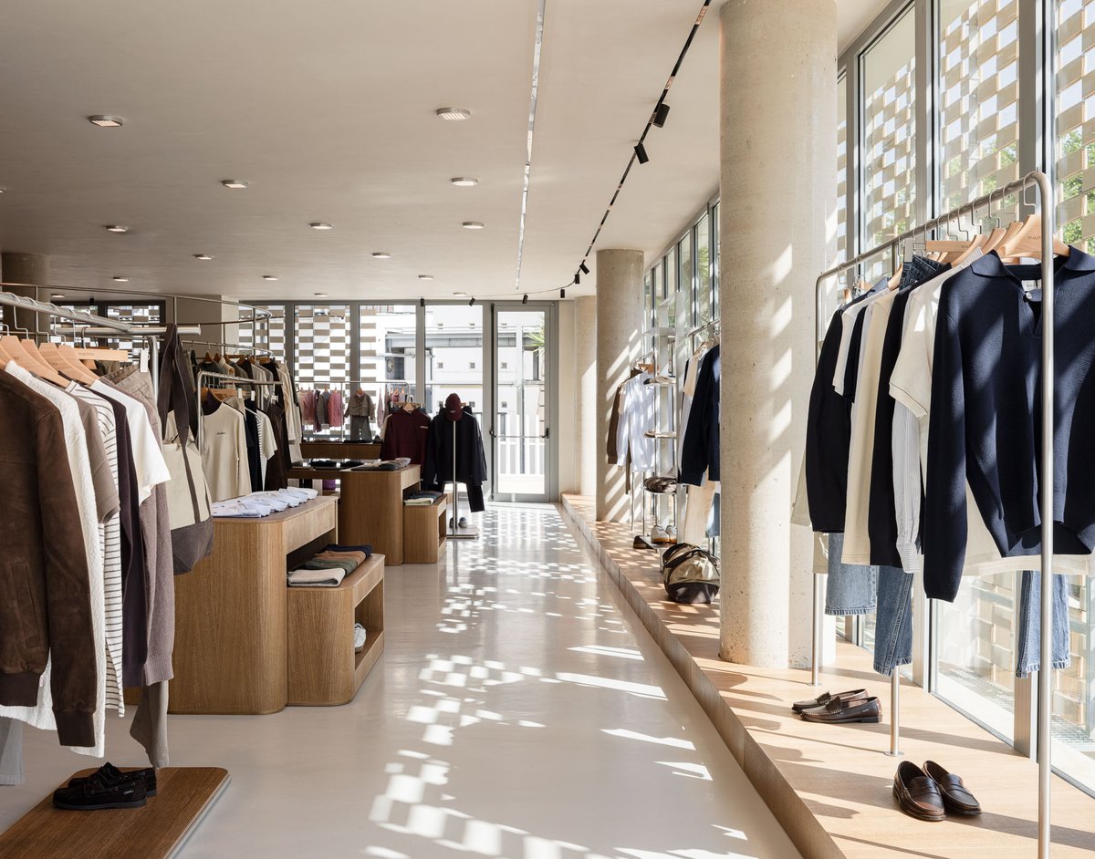
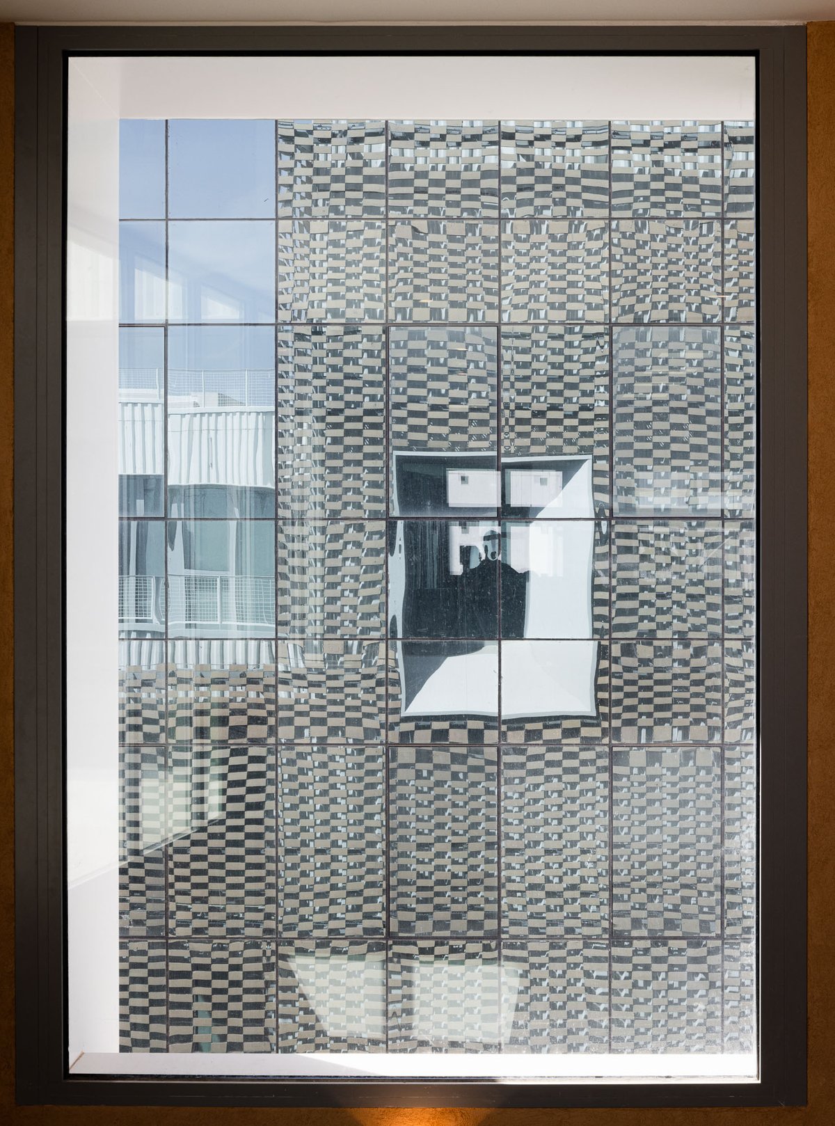
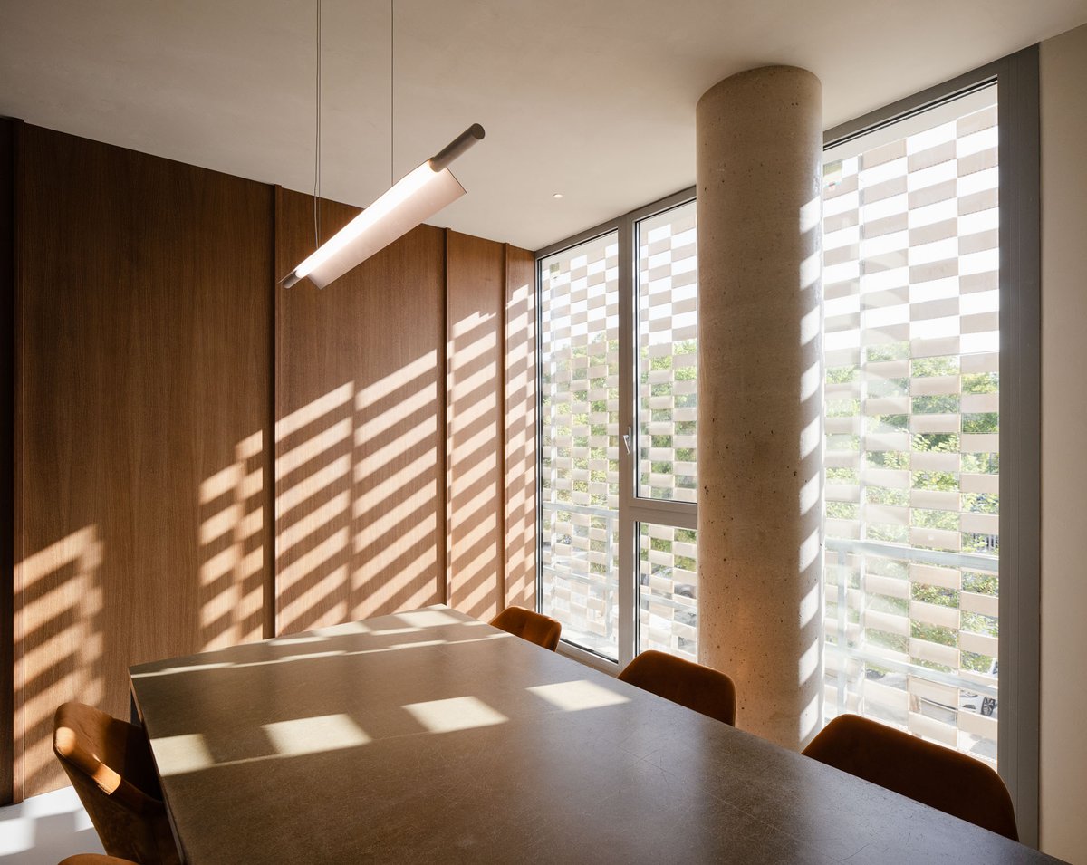
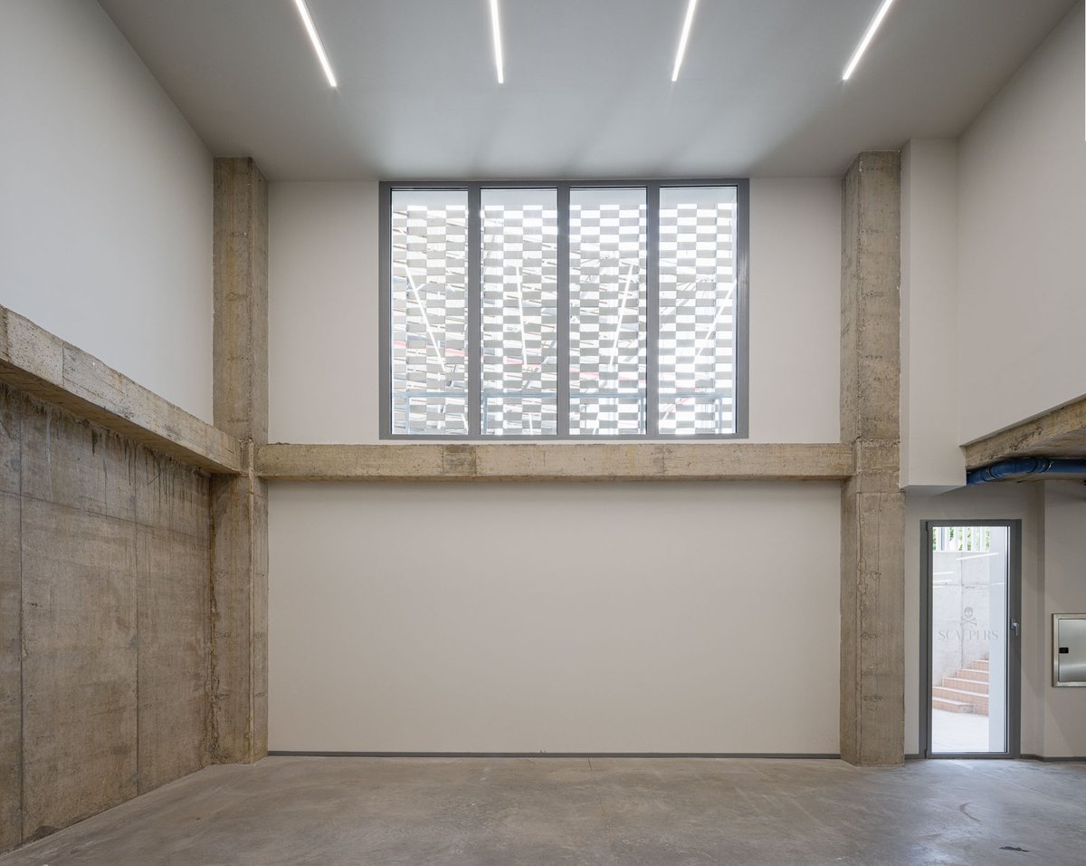
The ceramic envelope defines the building’s identity, acting as a second skin that filters light, provides solar protection and creates an atmosphere rich in shadows and subtle nuances. Inspired by the pottery tradition of Triana, ceramics take on both a climatic and expressive role.
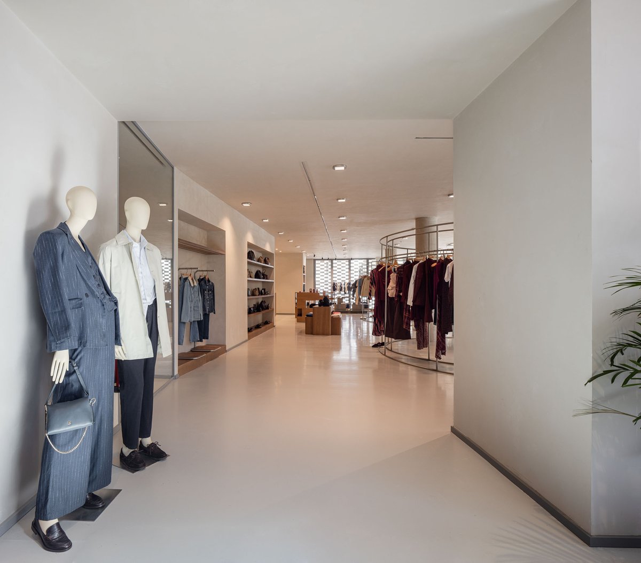
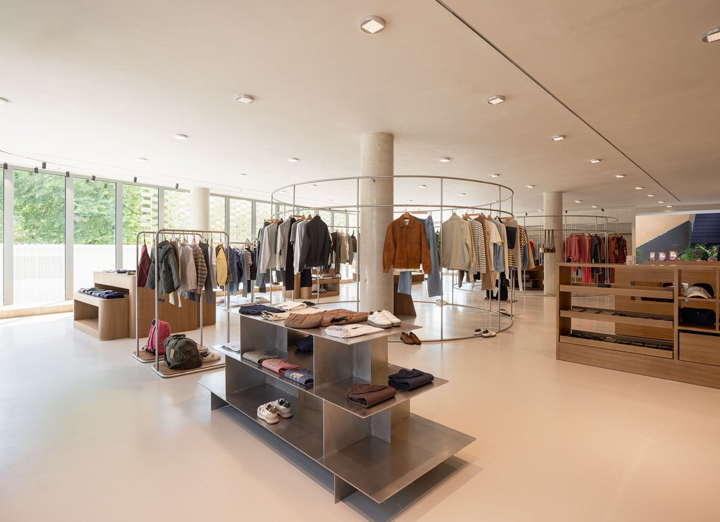
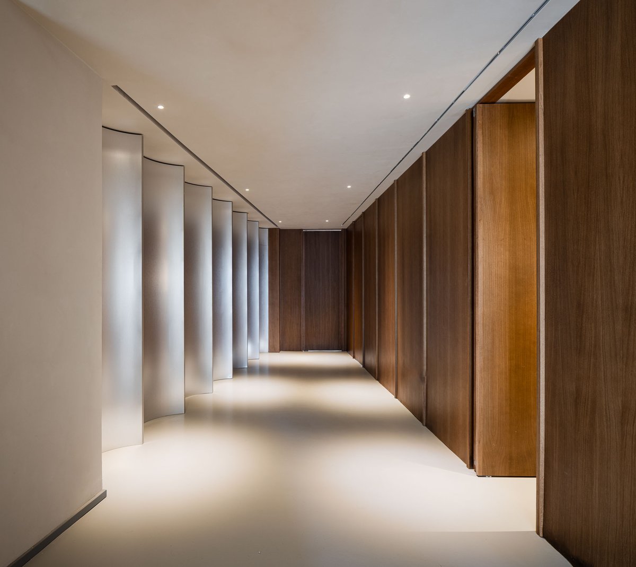
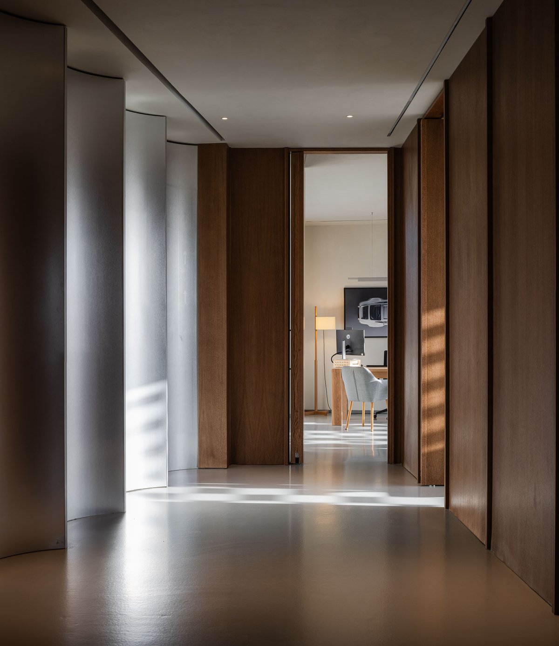
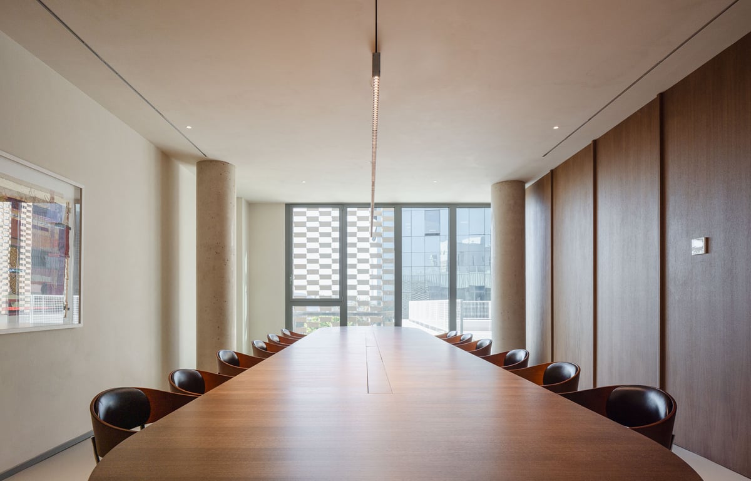
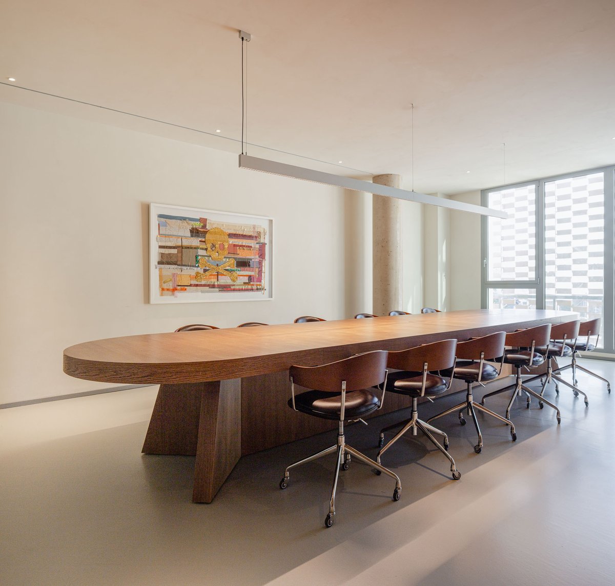
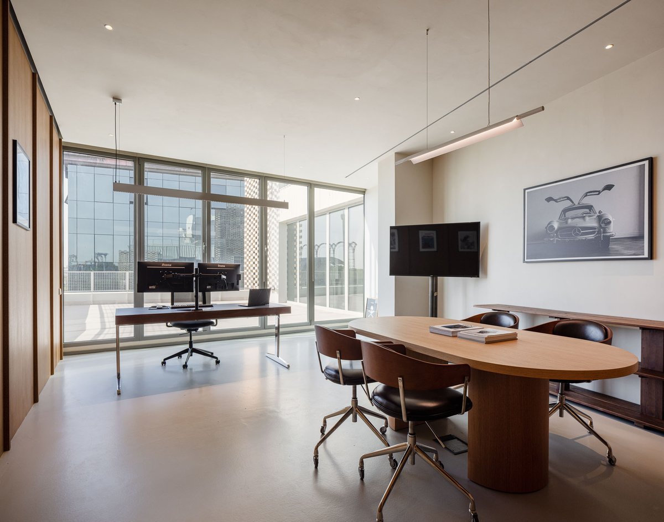
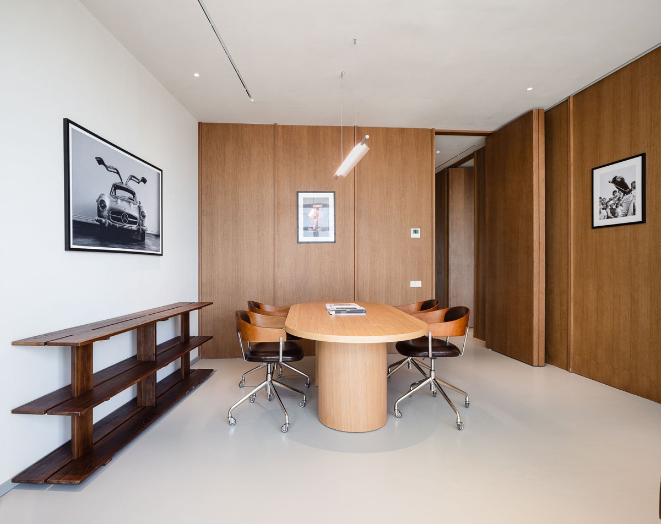
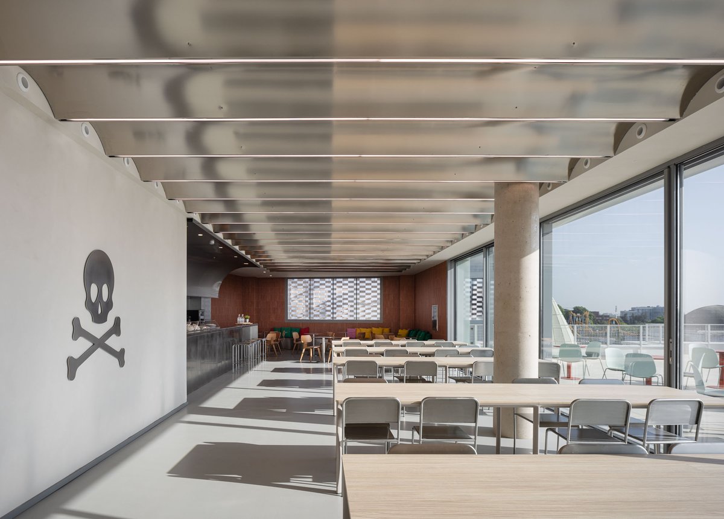
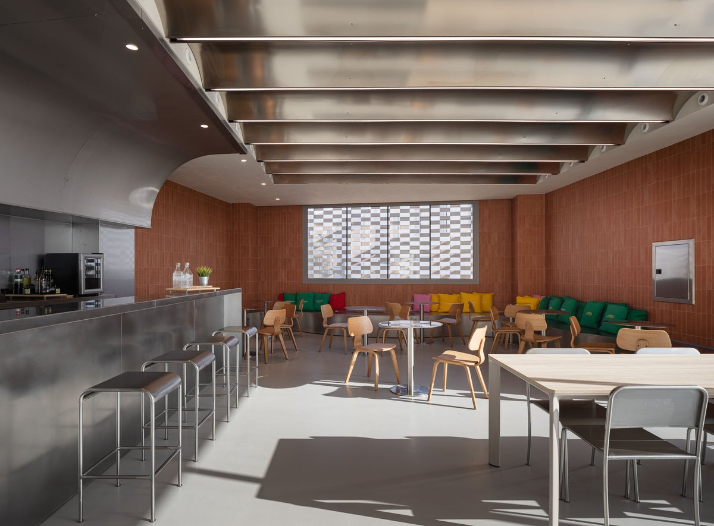
The interior material palette is defined by a restrained combination of concrete, wood, limewash and stainless steel. Light becomes the primary architectural element, lending the building a serene and timeless atmosphere.
Centro de noche para personas sin hogar en Sevilla
Sevilla
Reforma de apartamento en Canalejas, Sevilla
Sevilla
Conversion of commercial space into a training center (ADAMS) and residential units
Sevilla
Renovation and extension of La Cartuja football stadium
Sevilla
ÉCLAT Apartments
Sevilla
Sr Cangrejo Restaurant
Sevilla
A House in the historic centre of Seville
Sevilla
A House in La Bachillera
Sevilla
Extension and Renovation of the Technical School of Agricultural Engineering
Sevilla
Abauco Residences, Nervión
Sevilla


