.


Architecture
Architects
Promoter
Cáritas Diocesana de Sevilla
Builder
Sanor Restaura S.L
Collaborators
Equipo de proyecto:
José María Rincón Calderón, Arquitecto
Javier Perales Martínez, Arquitecto Técnico
Blanca Ollero Heras, Arquitecta – Arquitecta Técnica
Ángela Martínez Bada, Arquitecta
Equipo de obra:
José María Rincón Calderón, Arquitecto
Javier Perales Martínez, Arquitecto Técnico
Blanca Ollero Heras, Arquitecta – Arquitecta Técnica
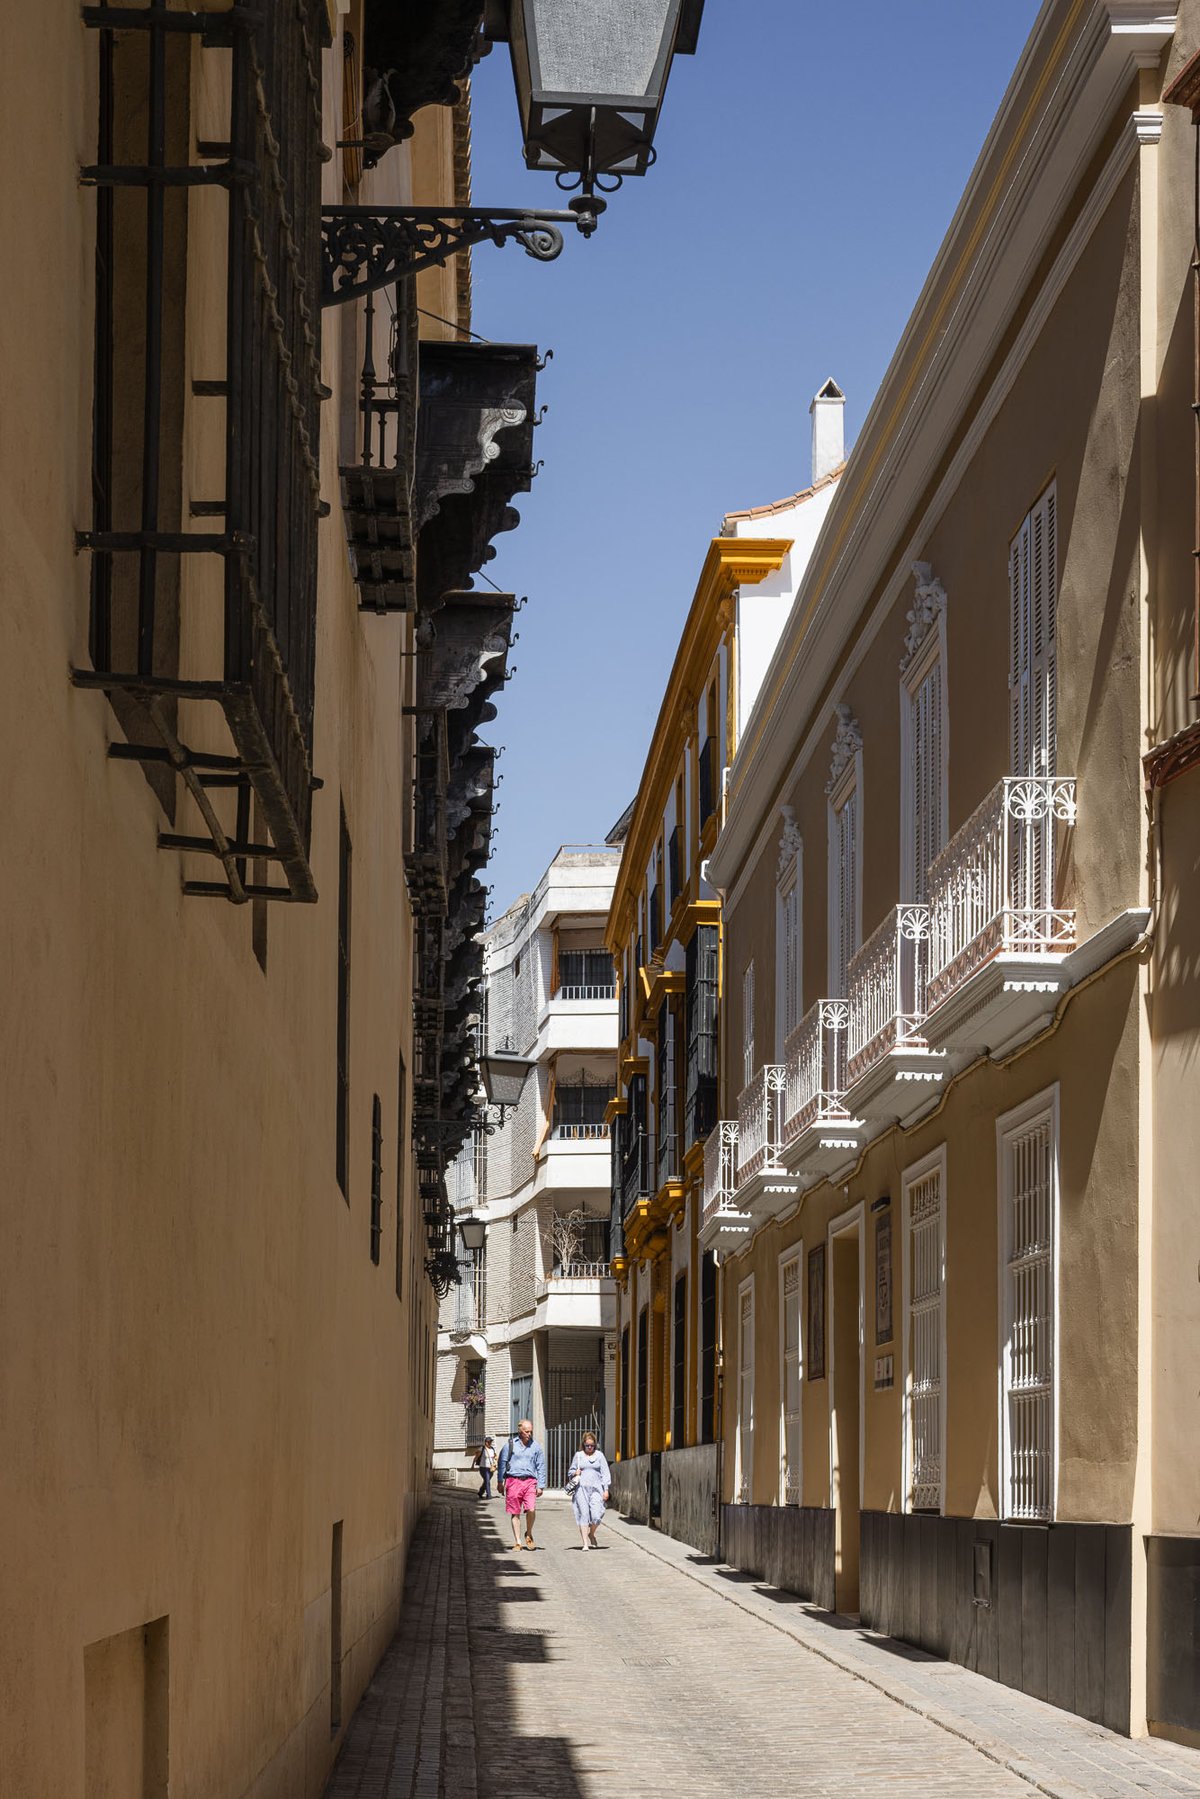
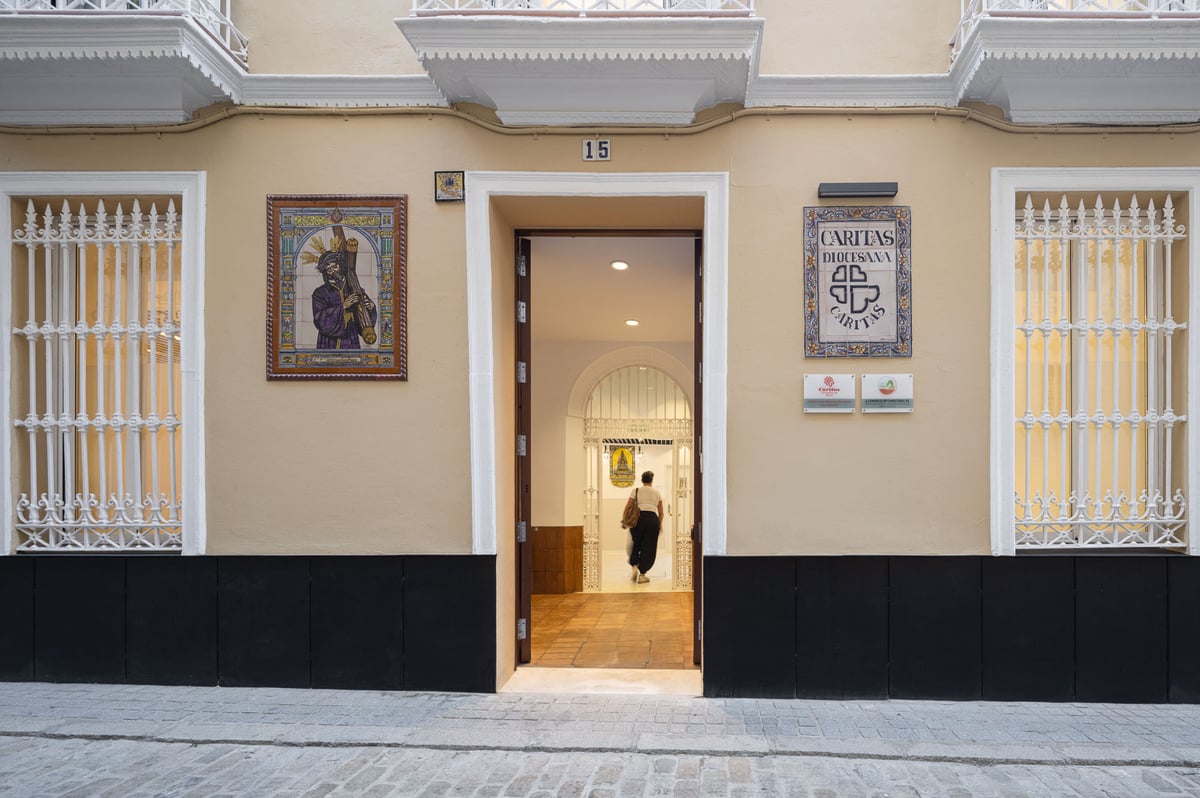
The building, located at 15 Don Remondo Street in Seville’s historic district, is a 19th-century courtyard house organized around a central space with galleries that provide light to the various floors. The structure is situated between party walls, with two stories and a recessed volume on the roof. Its urban location and traditional domestic layout constitute its primary architectural characteristics.
The renovation of the property, sponsored by Cáritas Diocesana de Sevilla, has enabled its adaptation into a night shelter and care center for people experiencing homelessness and at serious risk of social exclusion. The project was carried out with a focus on making the most of existing resources and respecting the building’s architectural configuration, prioritizing the preservation of its characteristic structural and spatial elements.
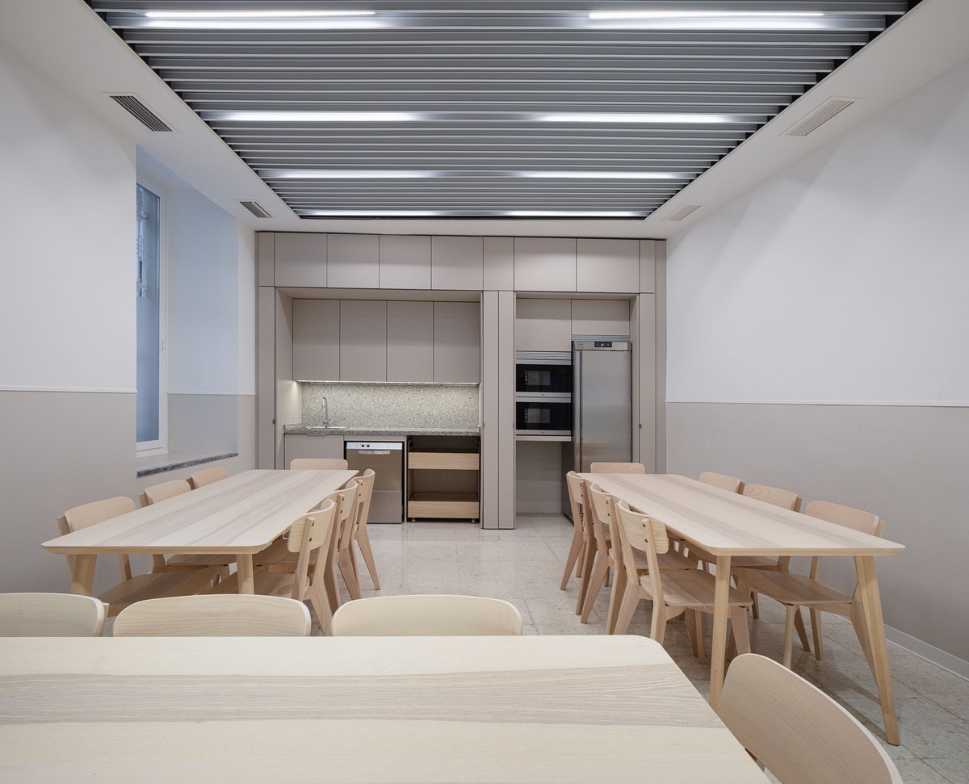
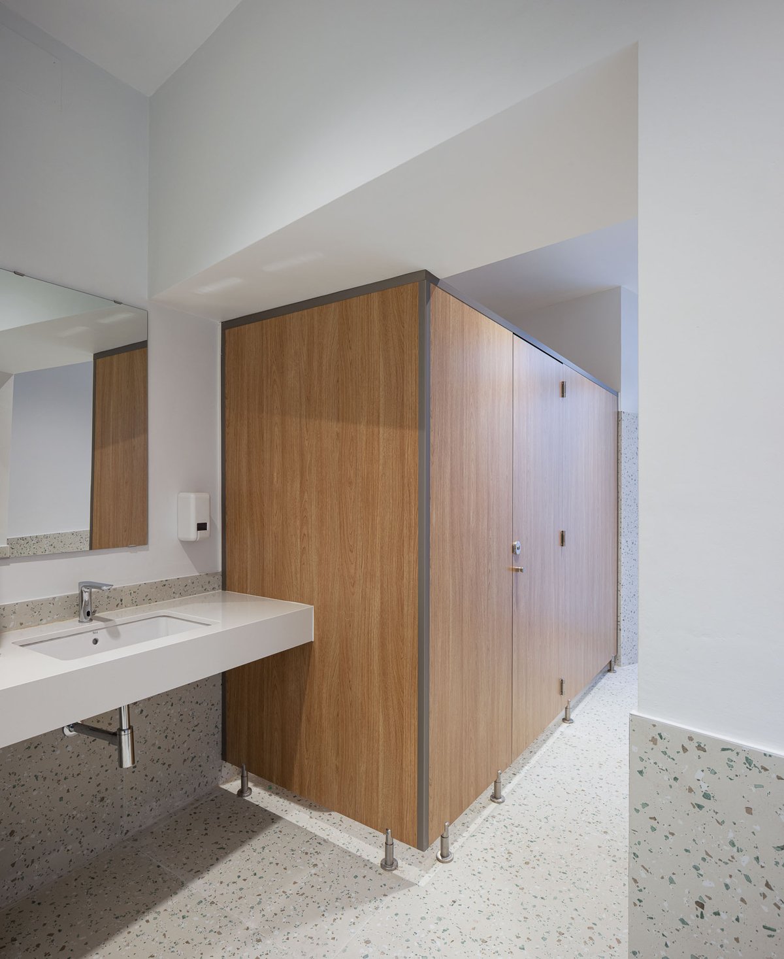
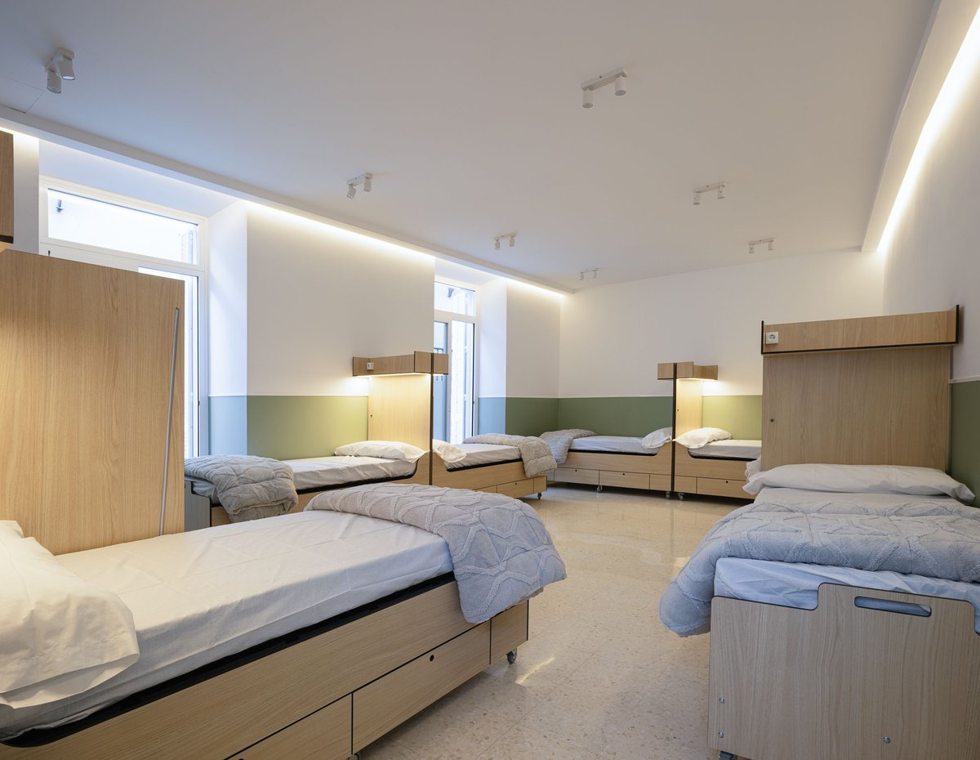
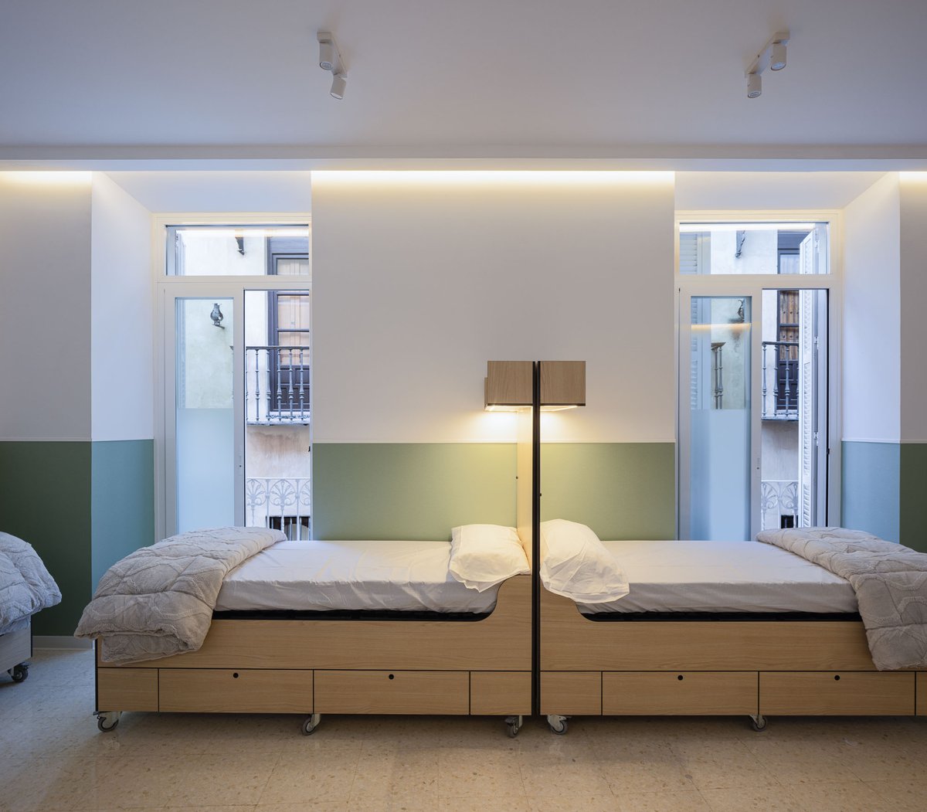
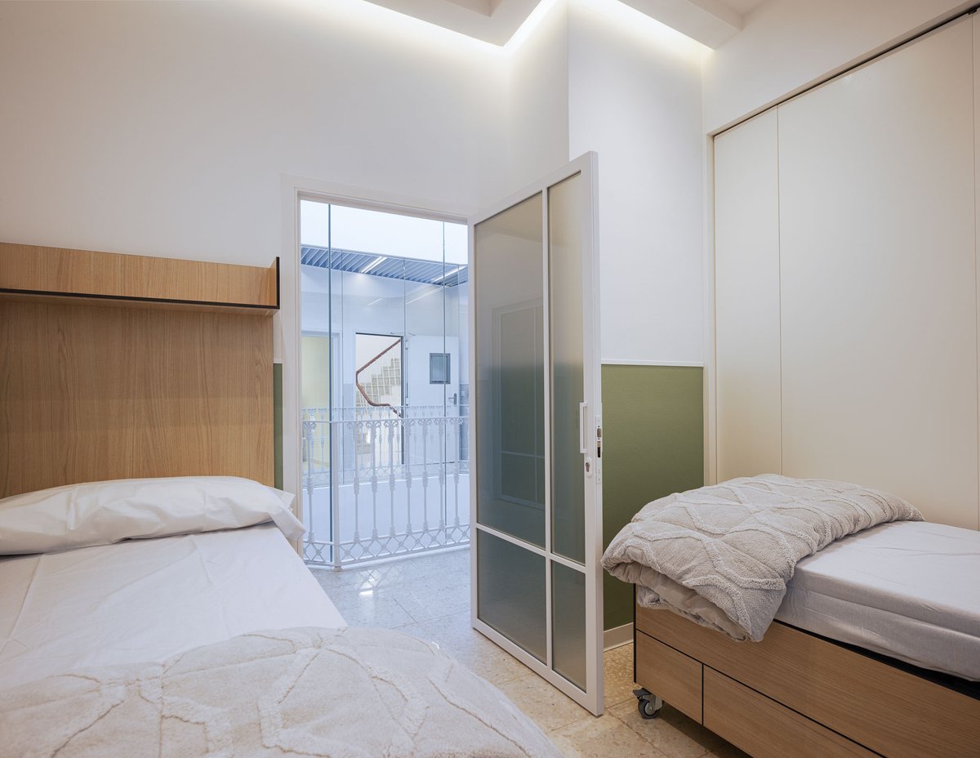
The functional program combines spaces dedicated to social services with areas for temporary overnight stays. The ground floor houses the reception, waiting, and individualized assistance areas, including offices, as well as locker rooms, a kitchenette, and restrooms. The first floor houses the rest area, with capacity for twelve users, divided into two rooms with a flexible bed layout. The program is rounded out by restrooms and showers, accessible facilities, and a room for staff responsible for overnight care.
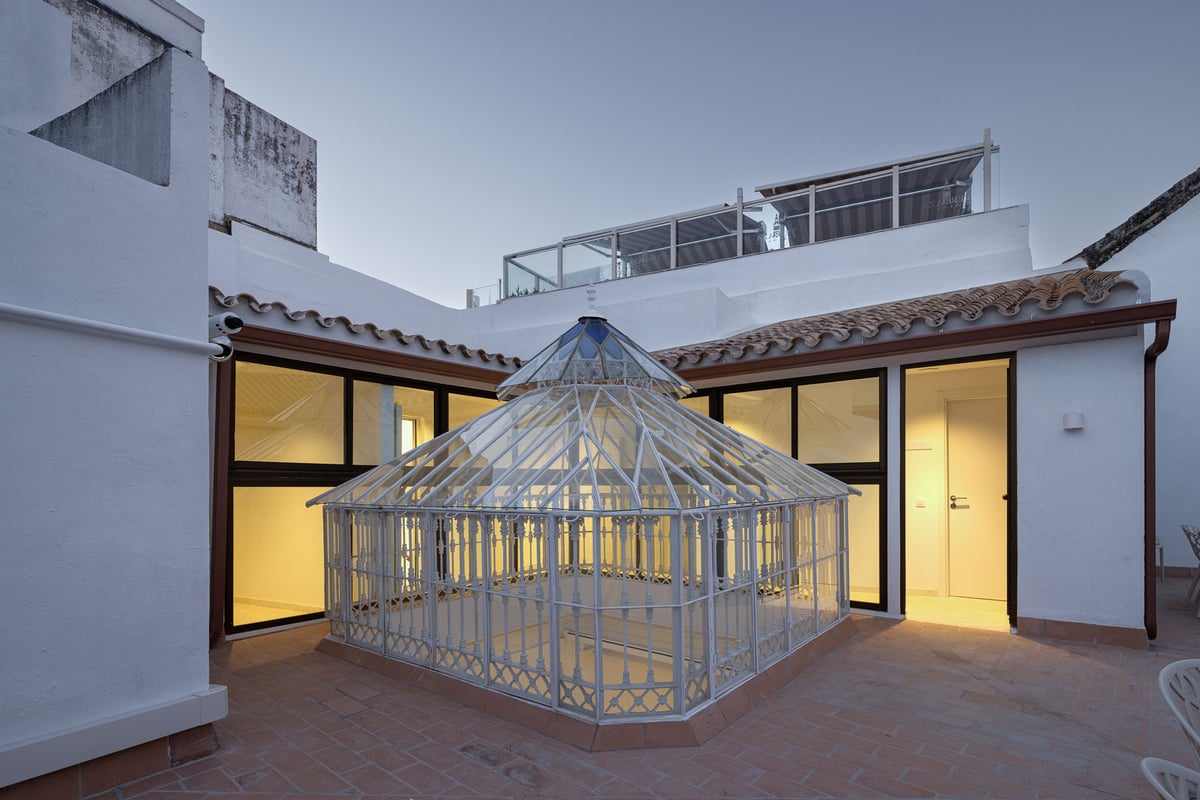
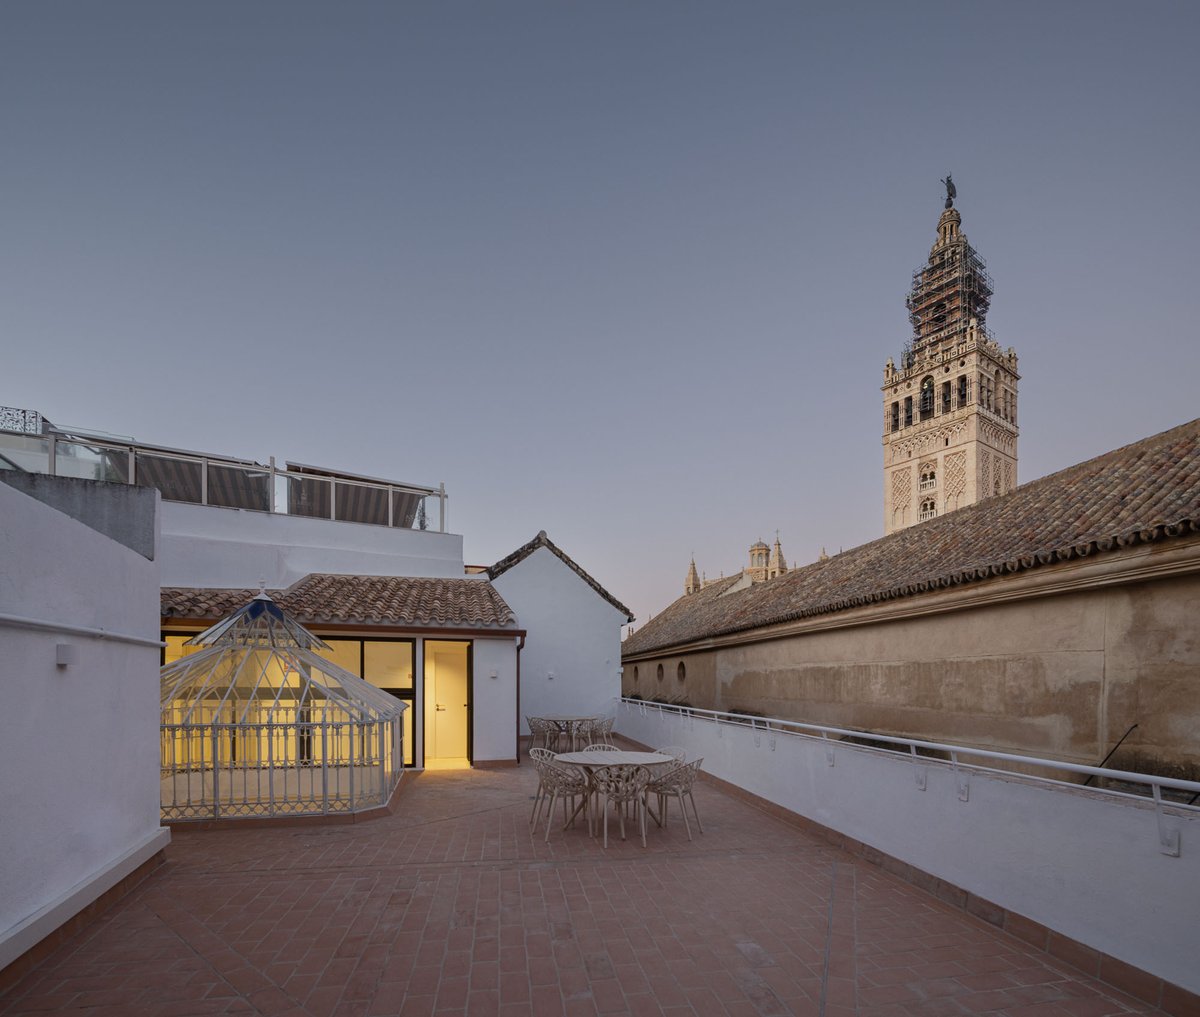
The roof has been integrated into the center’s operations by creating an outdoor lounge area and a covered space for doing laundry, along with areas set aside for the building’s utilities.
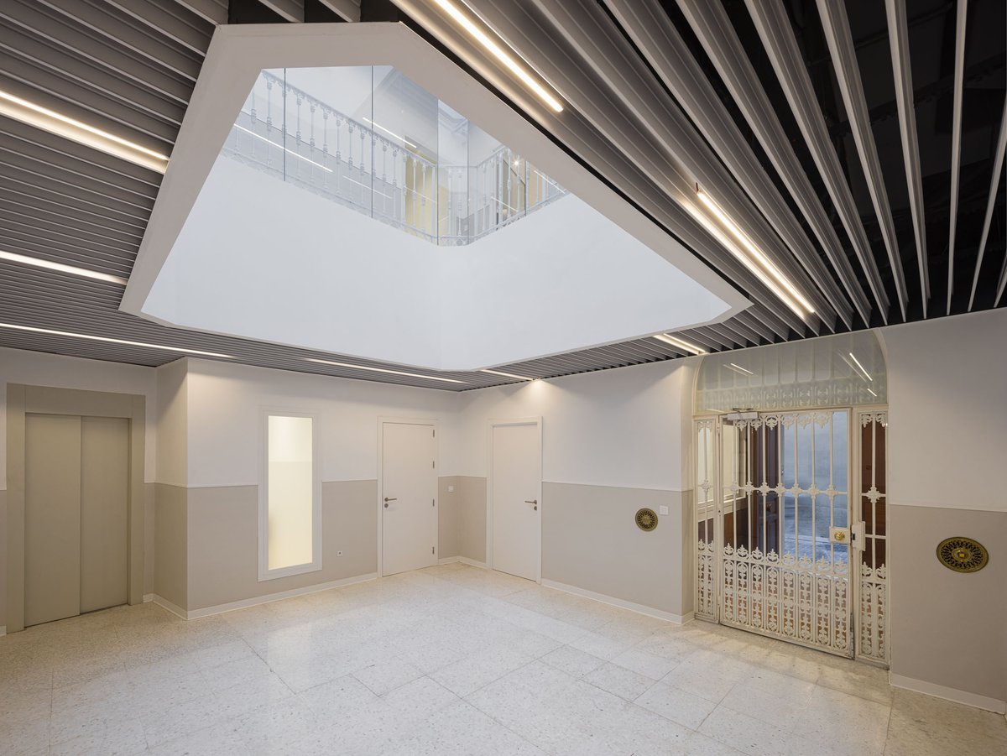
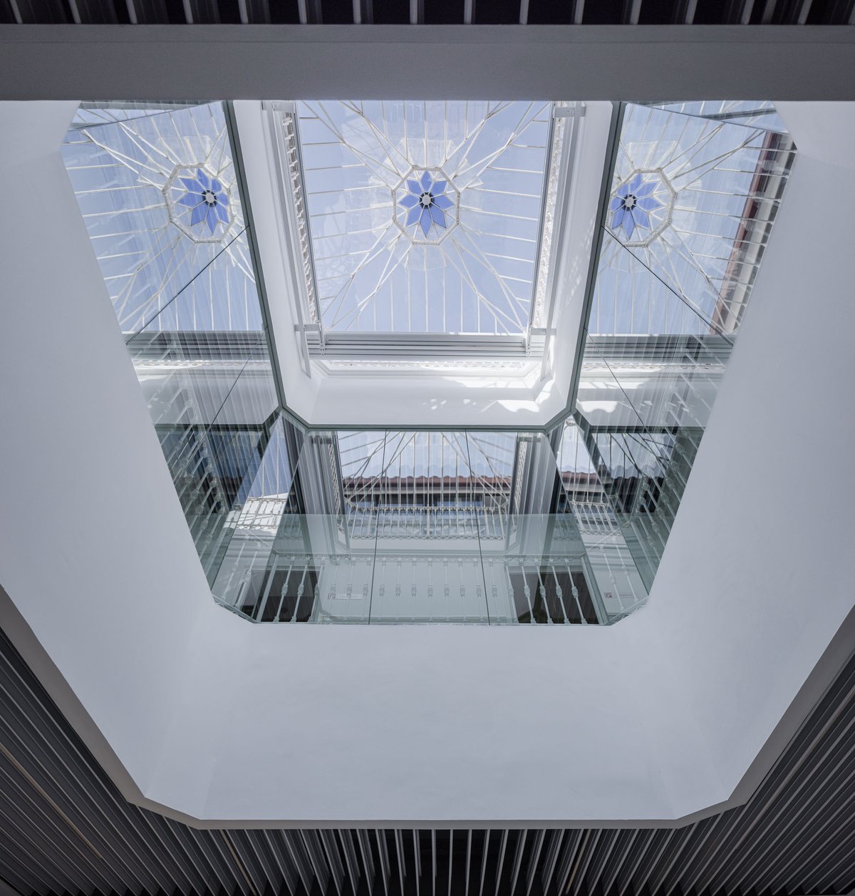
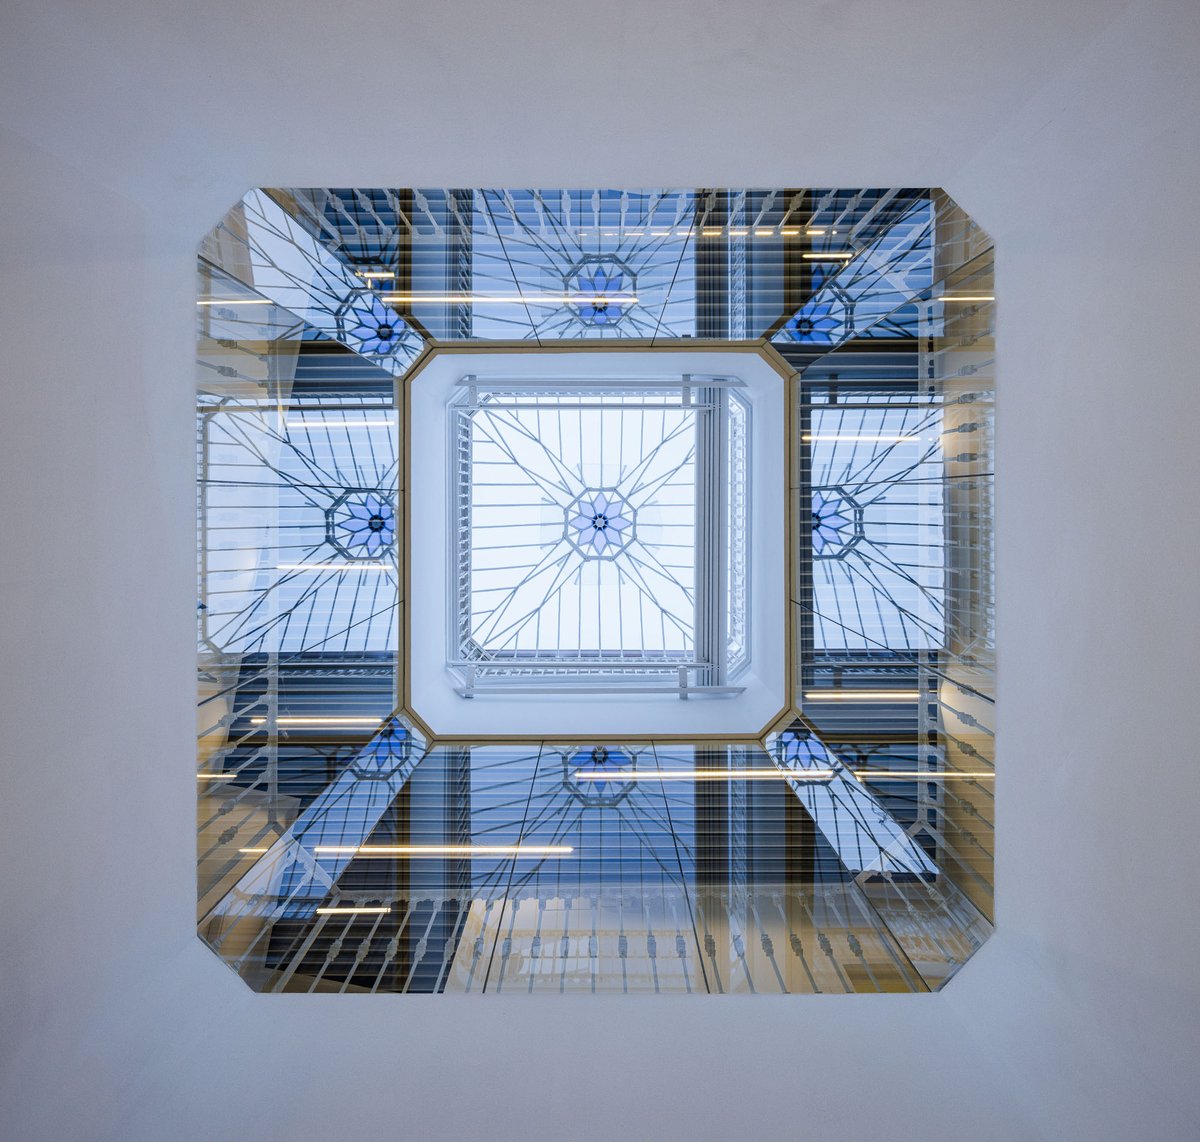
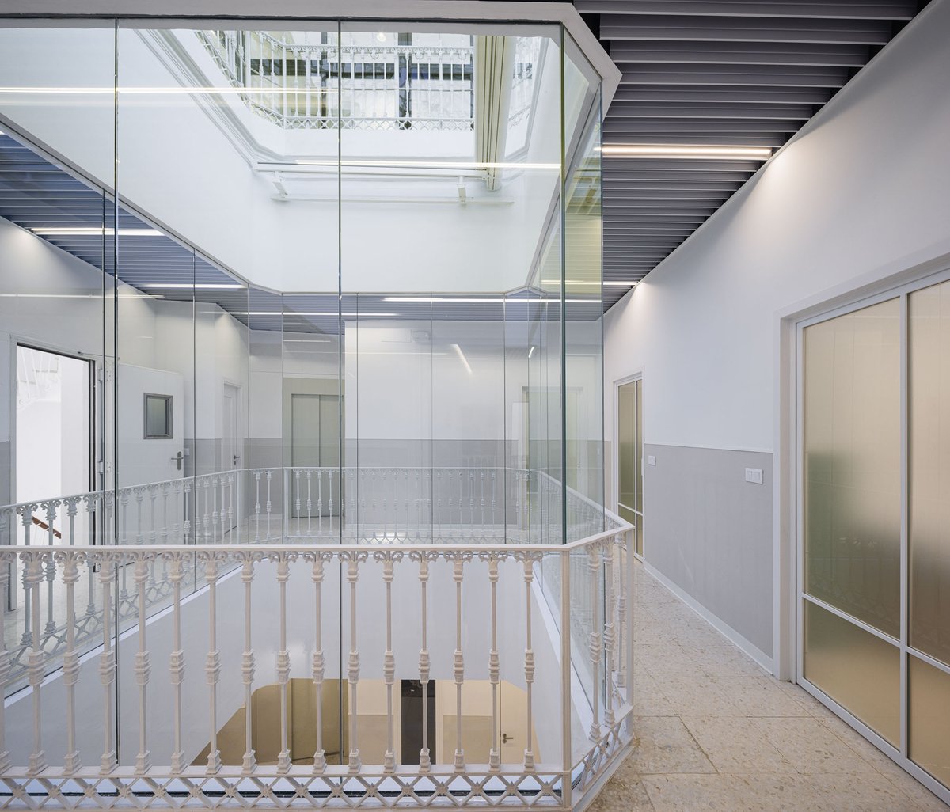
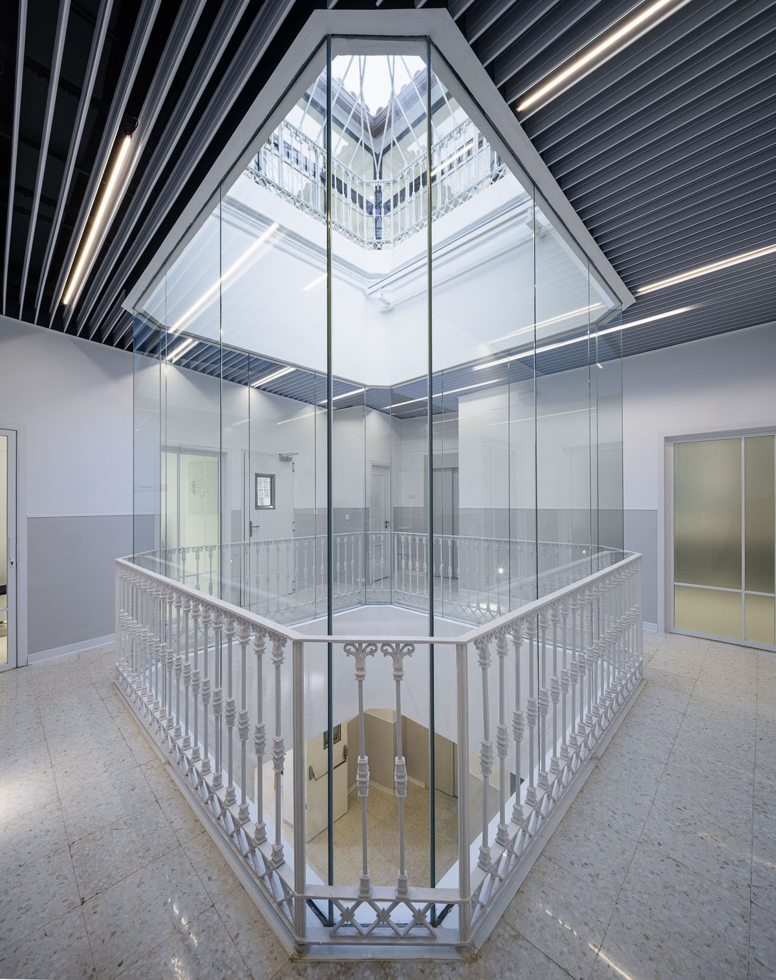
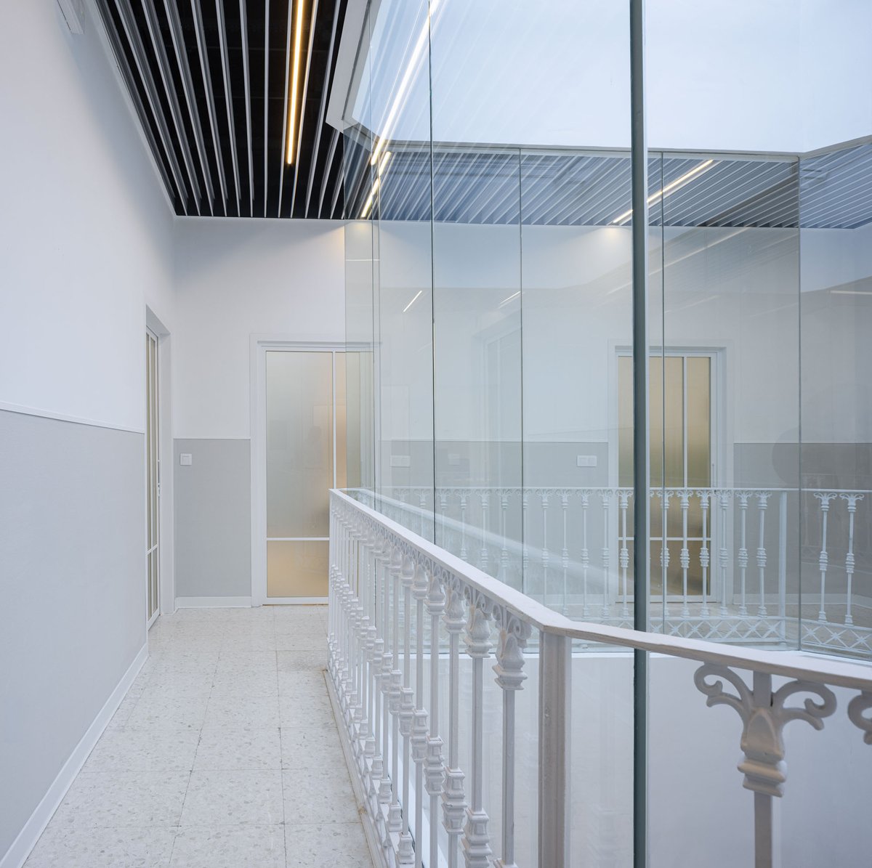
One of the most significant interventions took place in the central courtyard and its roof, which are fundamental elements in the building’s architectural configuration. The existing metalwork, of typological interest, has been restored, and a glass enclosure has been designed for the first-floor gallery to ensure protection against the risk of falls while maintaining the benefits of natural light and ventilation. The transparency and visual lightness of this solution preserve the spatial perception of the courtyard and its open character, avoiding any alteration to the traditional image of the Sevillian courtyard house. In this way, the renovation improves safety and livability without detracting from the courtyard’s role as the unifying element of the complex.
The project was completed with the renovation of the facilities and the refurbishment of the various spaces, improving safety, hygiene, accessibility, and comfort. Beyond the architectural and functional improvements, the renovation helps provide a dignified, welcoming, and safe environment, promoting the well-being of the users and offering a space for rest and care to those facing particularly vulnerable situations.
Scalpers Headquarters in Seville
Sevilla
Reforma de apartamento en Canalejas, Sevilla
Sevilla
Conversion of commercial space into a training center (ADAMS) and residential units
Sevilla
Renovation and extension of La Cartuja football stadium
Sevilla
ÉCLAT Apartments
Sevilla
Sr Cangrejo Restaurant
Sevilla
A House in the historic centre of Seville
Sevilla
A House in La Bachillera
Sevilla
Extension and Renovation of the Technical School of Agricultural Engineering
Sevilla
Abauco Residences, Nervión
Sevilla