.


Architecture
 Ref: 9863_01
  Ref: 9863_02
  Ref: 9863_03
  Ref: 9863_04
  Ref: 9863_05
  Ref: 9863_06
  Ref: 9863_07
  Ref: 9863_08
  Ref: 9863_09
  Ref: 9863_10
  Ref: 9863_11
  Ref: 9863_12
  Ref: 9863_13
  Ref: 9863_14
  Ref: 9863_15
  Ref: 9863_16
  Ref: 9863_17
  Ref: 9863_18
  Ref: 9863_19
  Ref: 9863_20
  Ref: 9863_21
  Ref: 9863_22
  Ref: 9863_23
  Ref: 9863_24
  Ref: 9863_25
  Ref: 9863_26
  Ref: 9863_27
  Ref: 9863_28
  Ref: 9863_29
  Ref: 9863_30
  Ref: 9863_31
  Ref: 9863_32
  Ref: 9863_33
  Ref: 9863_34
  Ref: 9863_35
  Ref: 9863_36
  Ref: 9863_37
  Ref: 9863_38
  Ref: 9863_39
  Ref: 9863_40
 Promoter
Città di Lugano / HRS Real Estate AG
Builder
HRS Real Estate AG
Collaborators
Ingeniería estructuras: Fürst-Laffranchi Bauingenieure GmbH
Ingeniería instalaciones: VRT SA / Elettroconsulenze Solcà SA
Seguridad contra incendios: Swiss Safety Center AG
Físico de la construcción: Kopitsis Bauphysik AG
Especialista de fachadas: Neuschwander + Morf AG
Diseño de interiores: CBA Clemens Bachmann Architekten
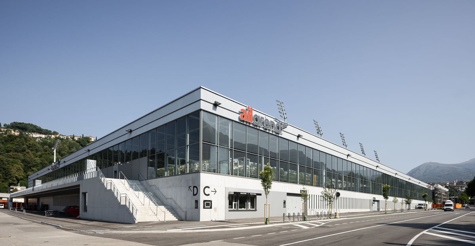
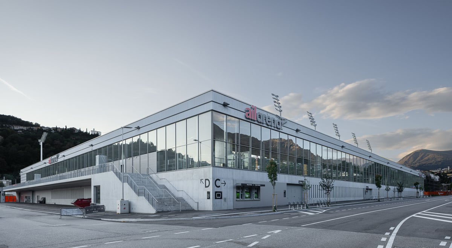
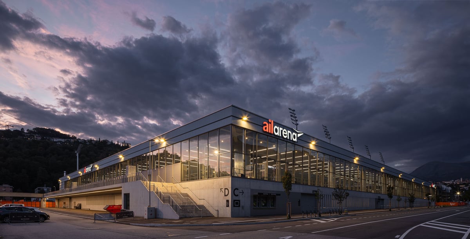
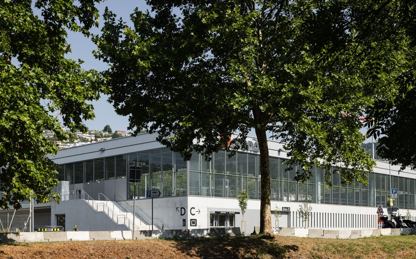
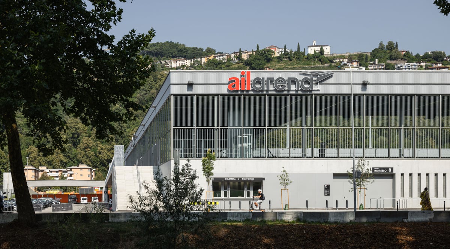
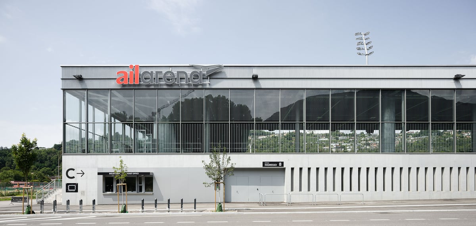
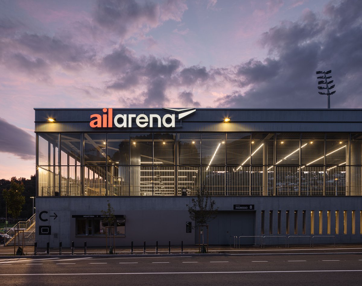

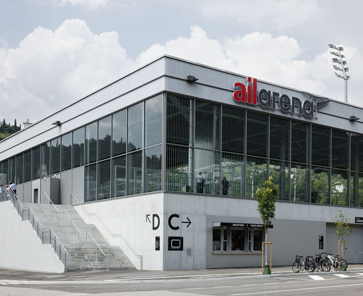
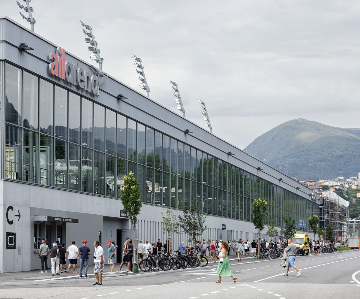
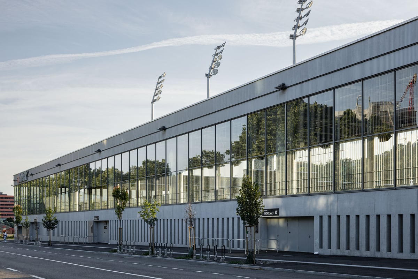
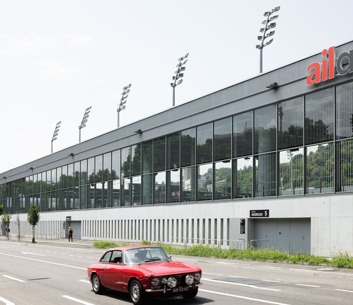
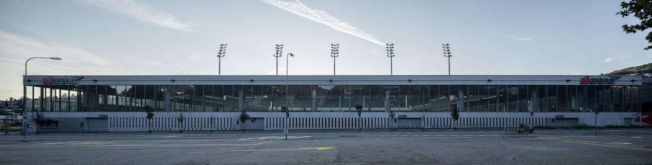
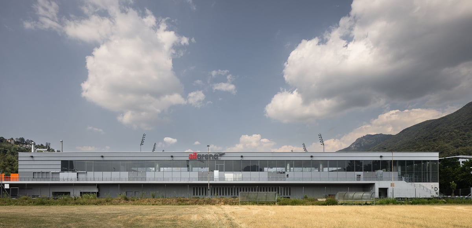
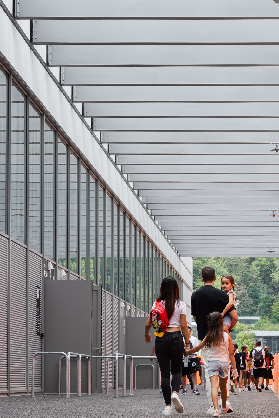
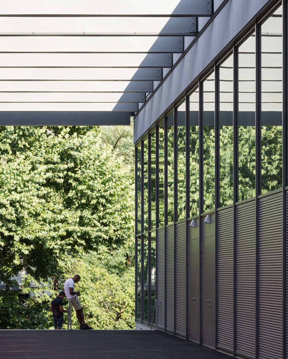
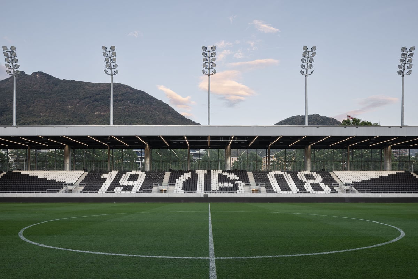
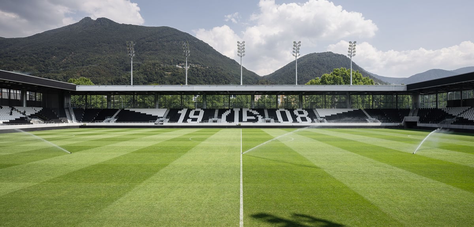
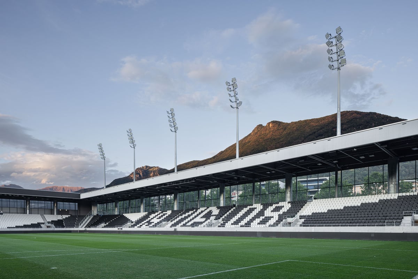
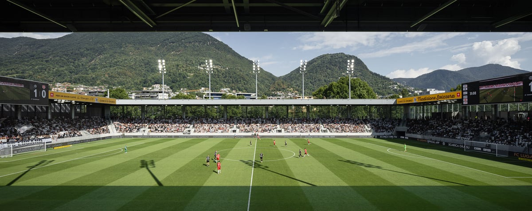
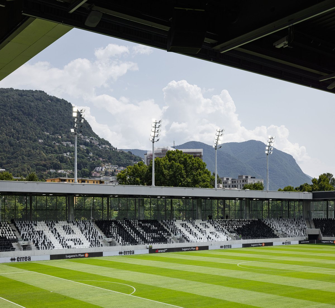
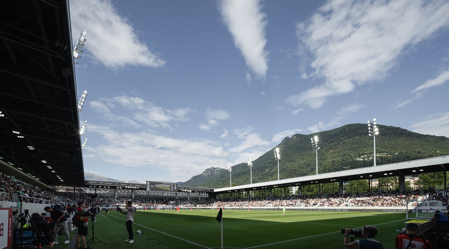
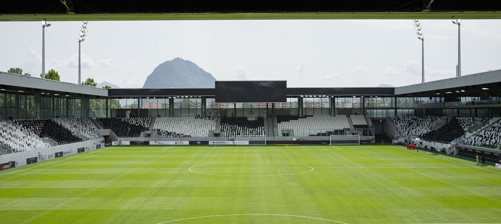
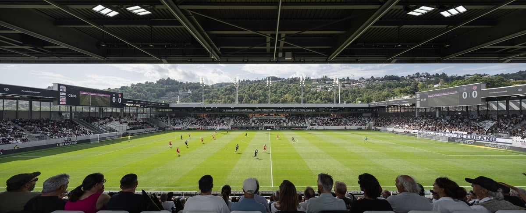
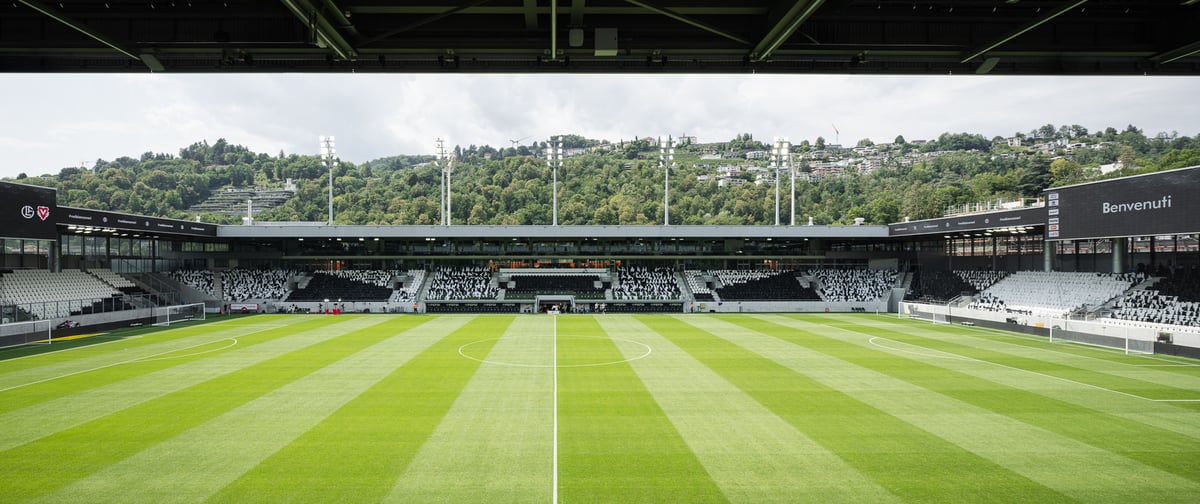
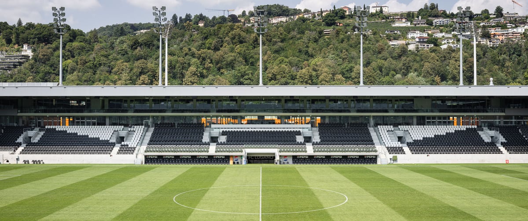
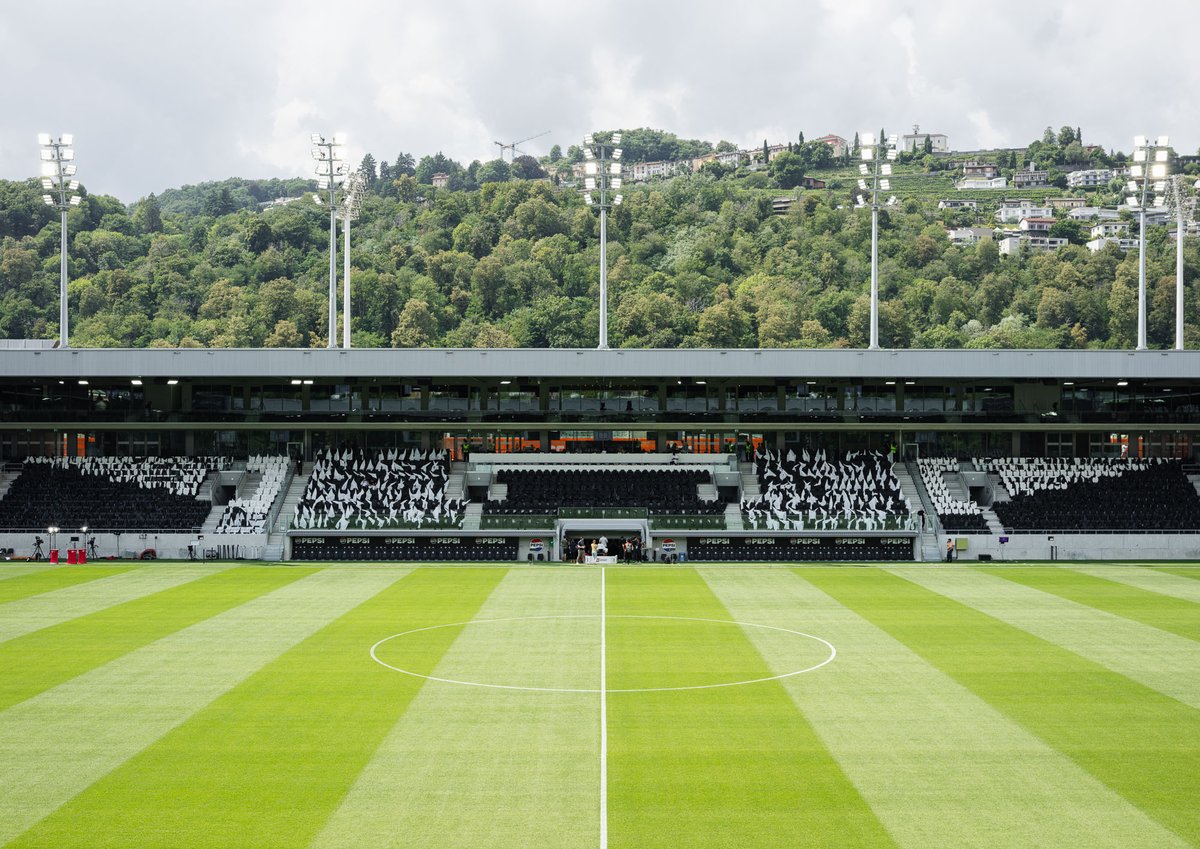
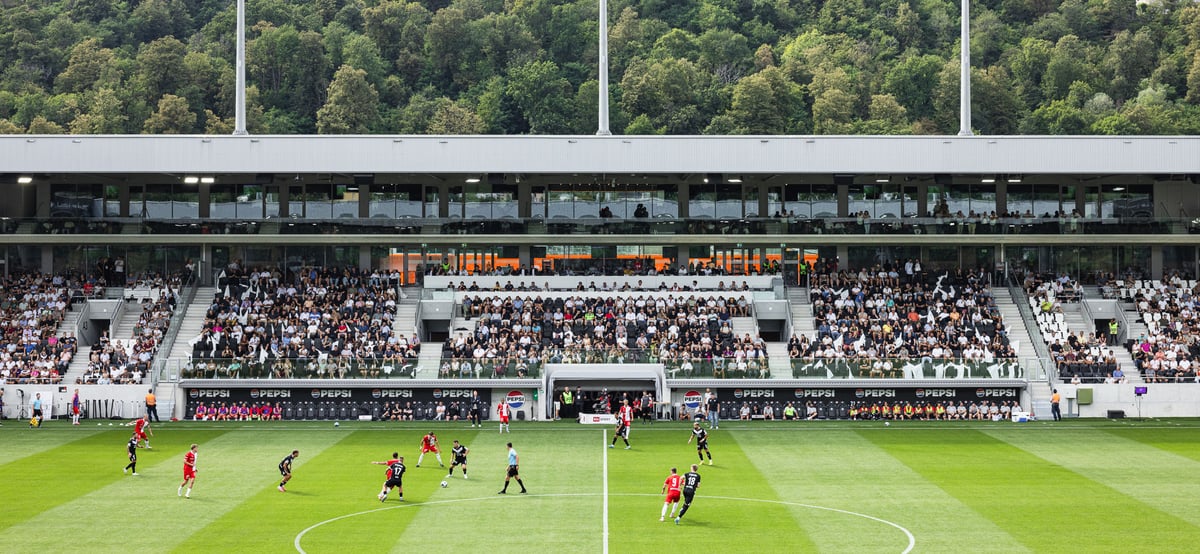
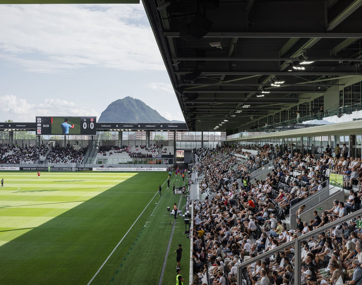
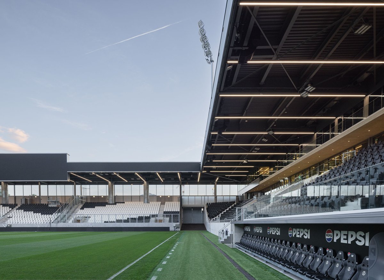
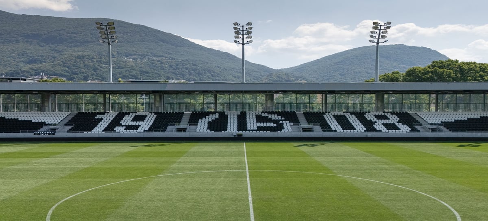
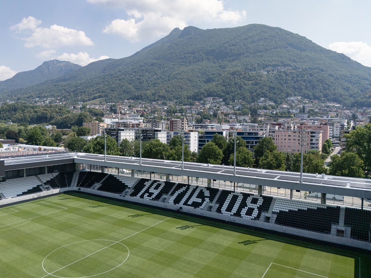
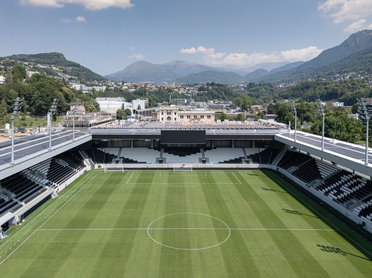
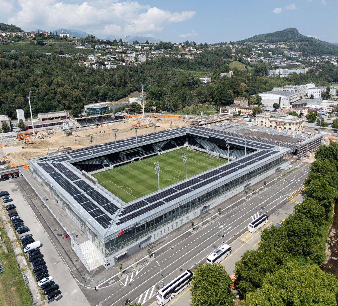
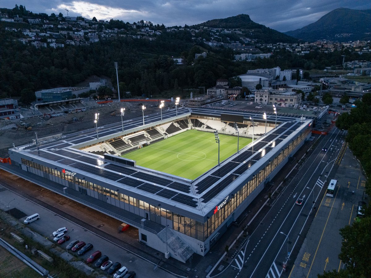
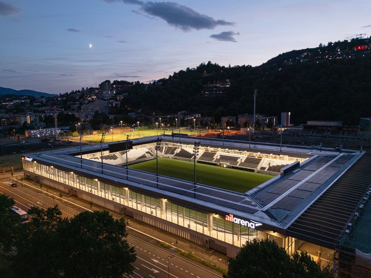
The Arena Sportiva is one of the main features of Lugano’s new Sports and Events Complex. The stadium blends into the Cassarate Valley with its horizontal architecture, defined by a large, continuous roof and a transparent perimeter that maintains a visual connection with the landscape and public space.
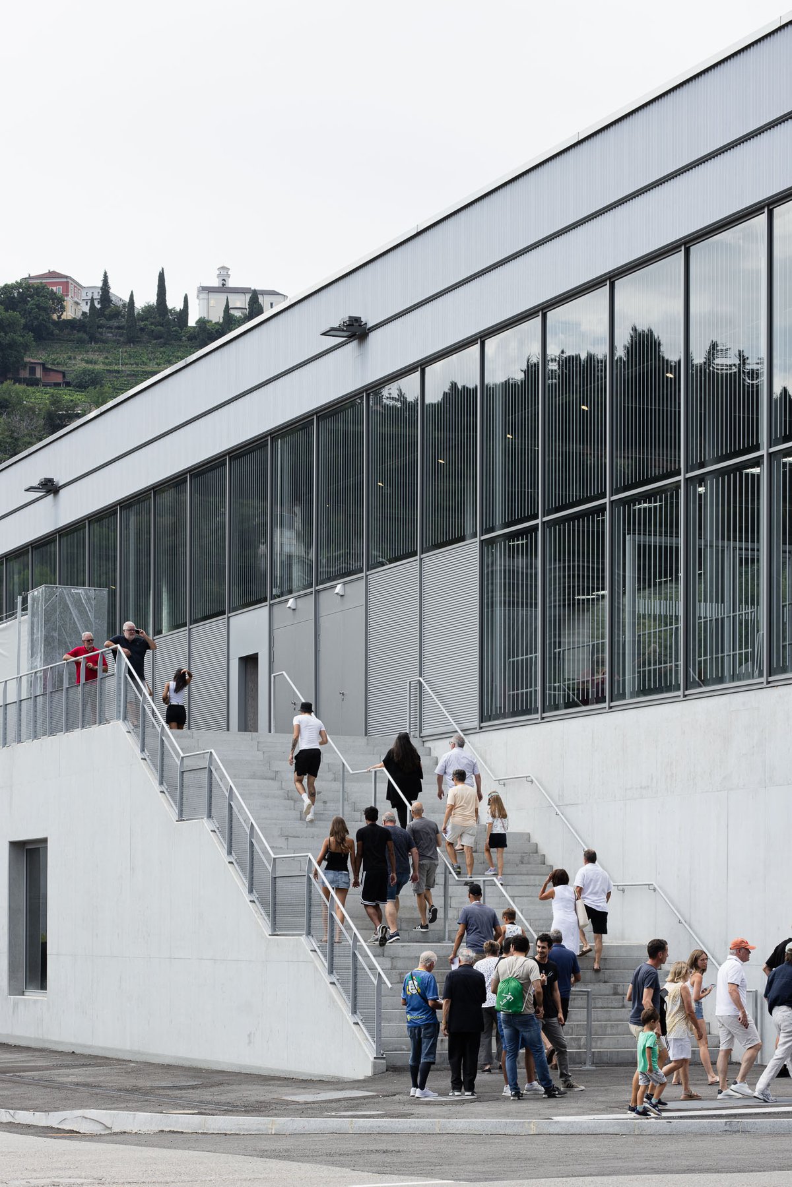
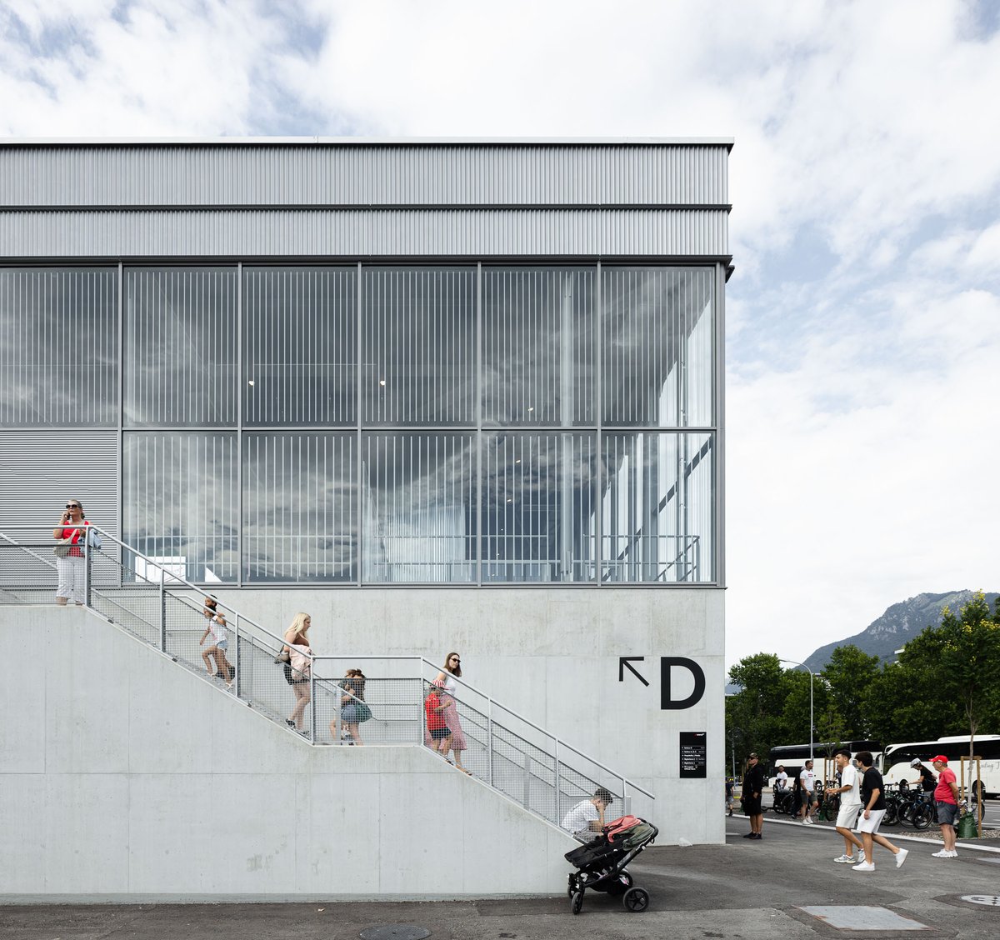
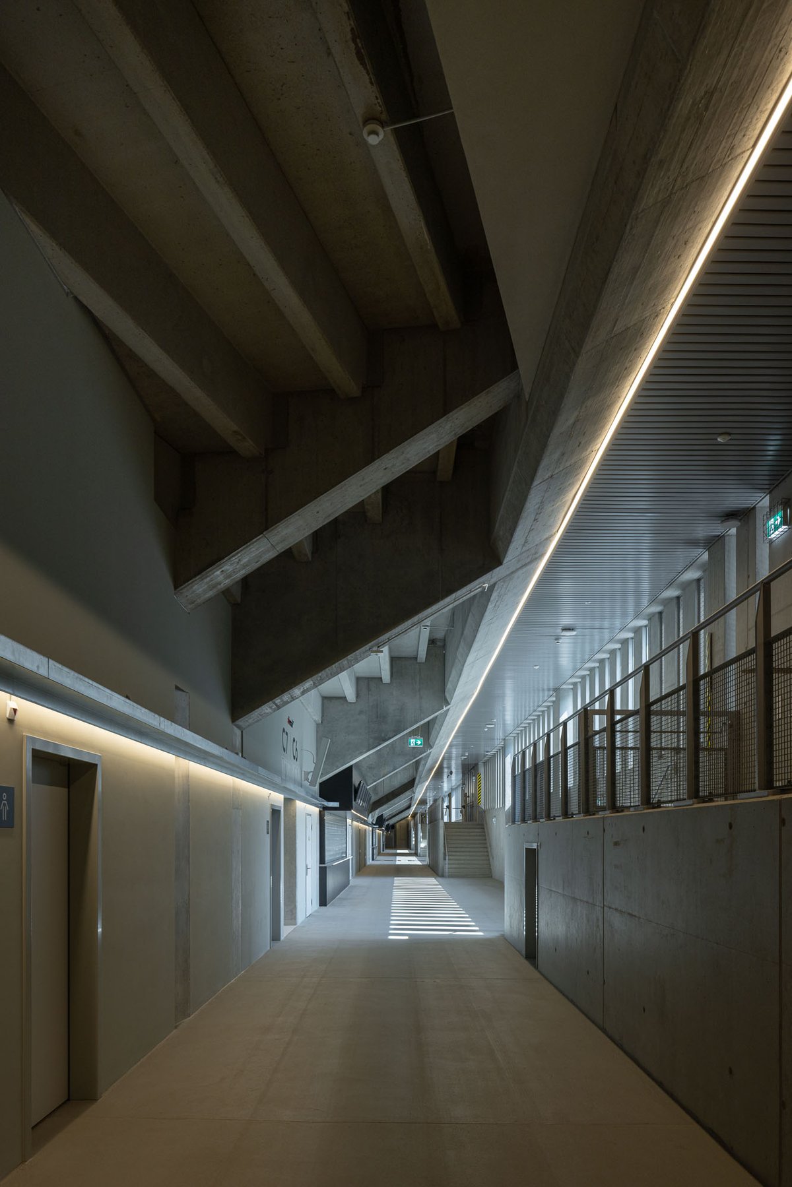
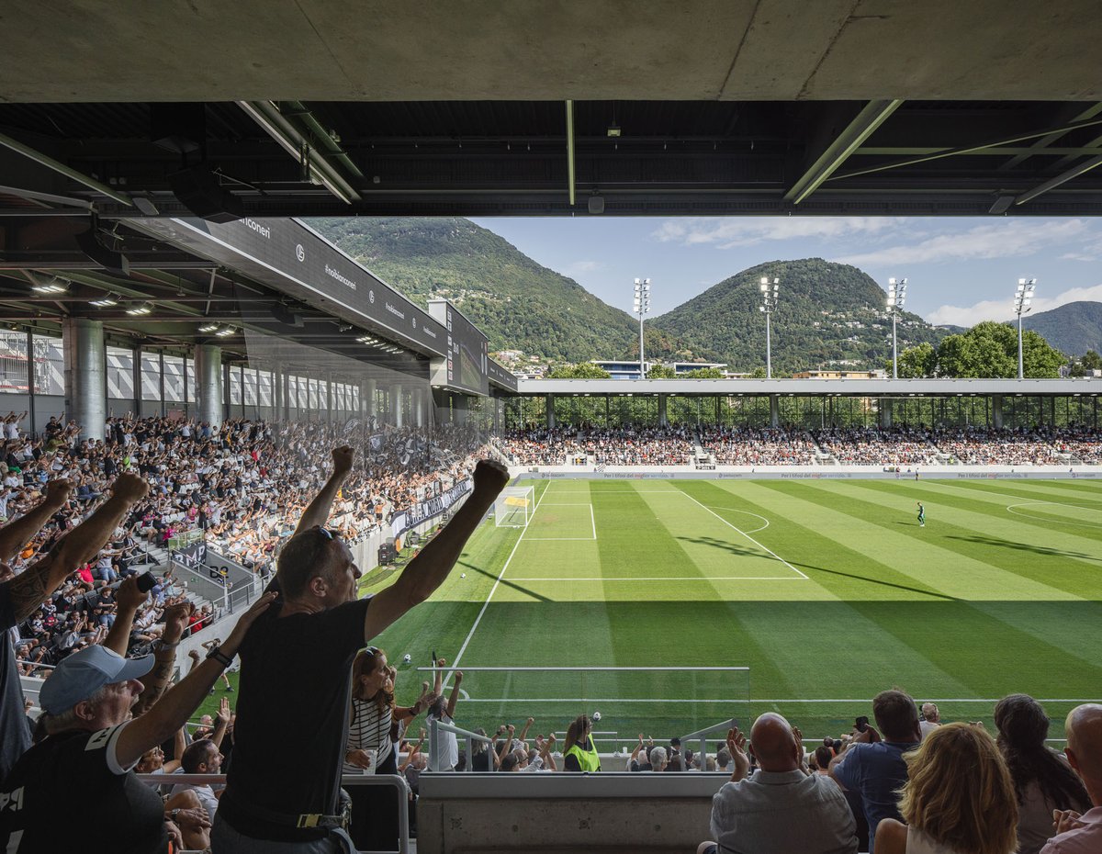
The bleachers slope down from the main entrance level toward the playing field, minimizing their visual impact. An upper ring organizes spectator flow and ensures a constant connection between the field and the outdoors. The layout separates the pathways for spectators, players, the press, staff, security, and VIP areas.
With a capacity of approximately 8,200 spectators, the stadium is also designed to accommodate other uses and configurations. The structure combines a concrete base with metal columns and a metal roof, while the lightweight envelope enhances the transparency of the complex.
The energy strategy relies on an efficient building envelope, a connection to the urban heat exchange network using water from Lake Lugano, LED lighting, and a large rooftop photovoltaic system. The stadium is thus conceived as a compact, flexible structure closely integrated into the urban context in which it is situated.